 View All Photos
$1,250,000
Active7631 Capstone Court
Riverside, CA 92506
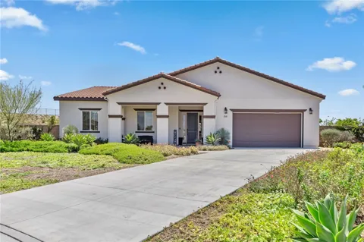
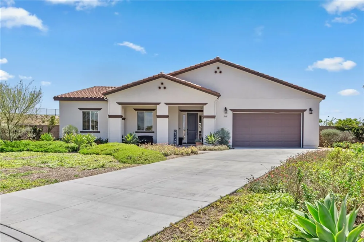
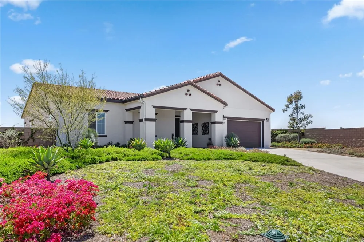
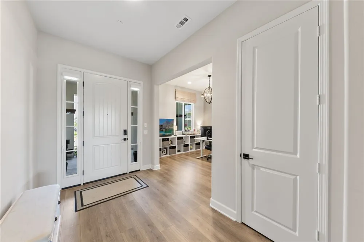
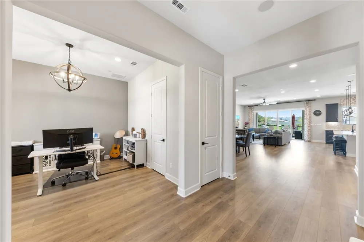
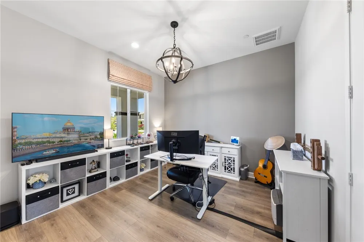
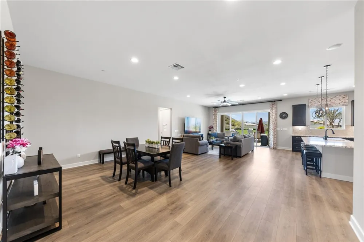
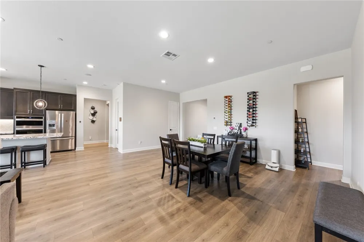
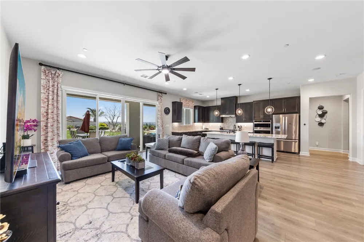
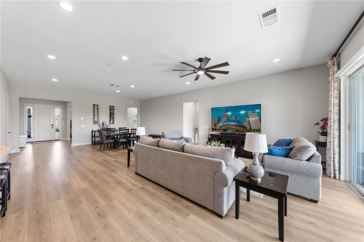
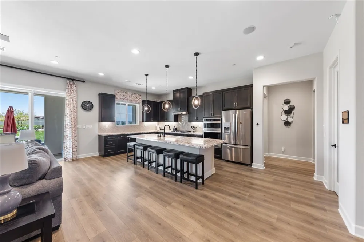
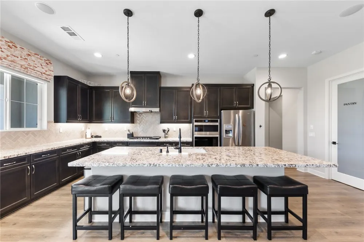
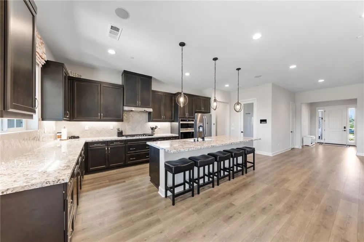
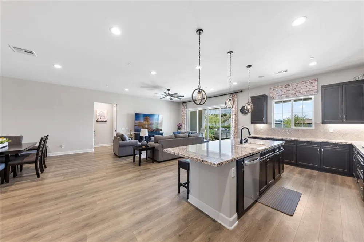
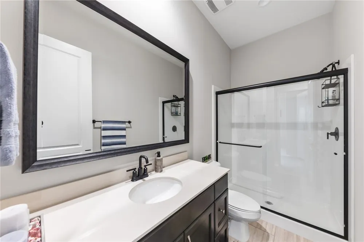
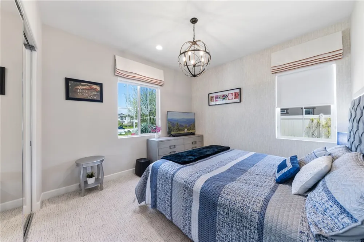
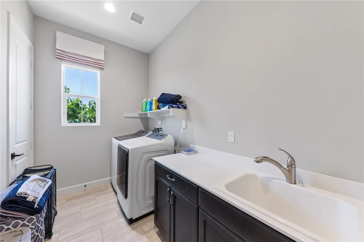
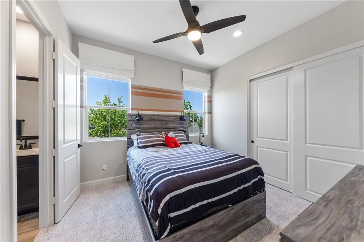
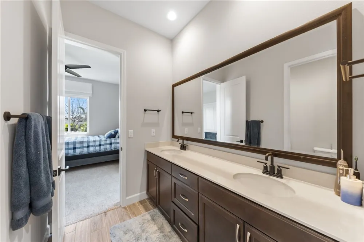
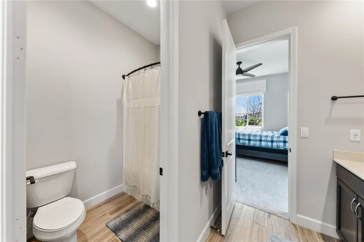
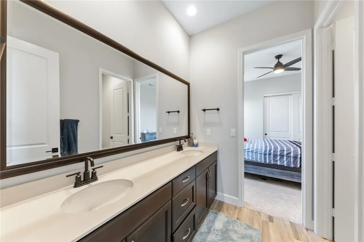
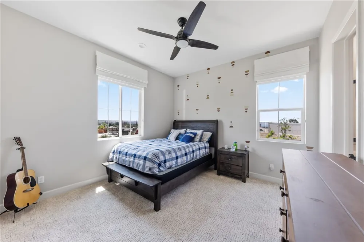
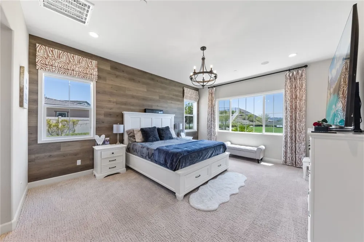
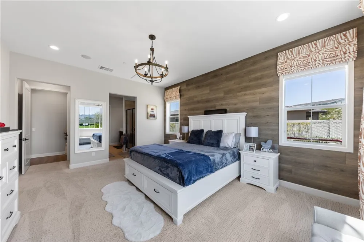
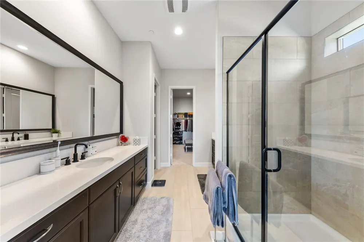
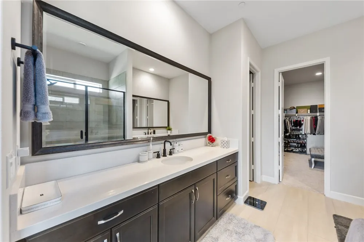
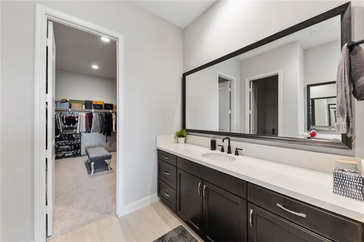
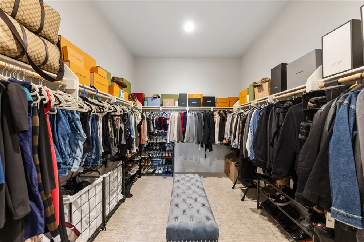
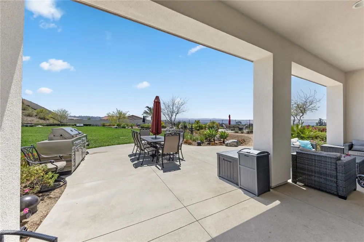
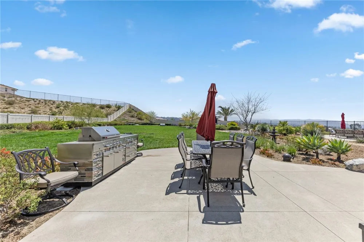
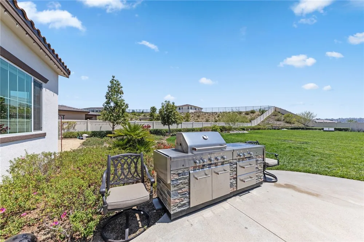
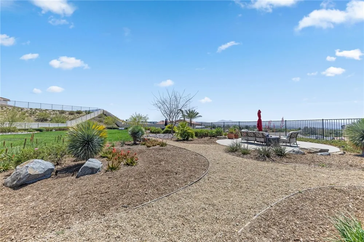
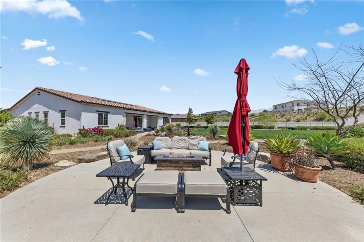
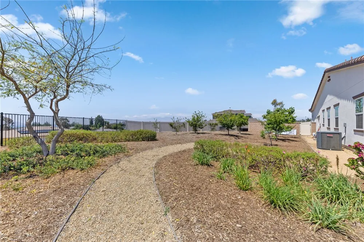
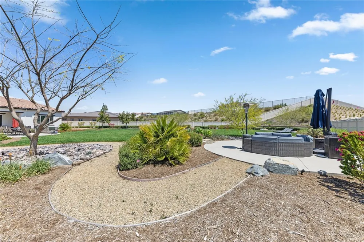
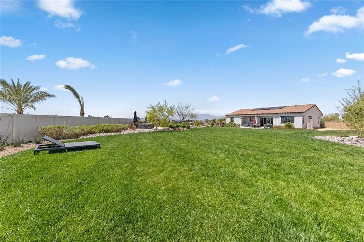
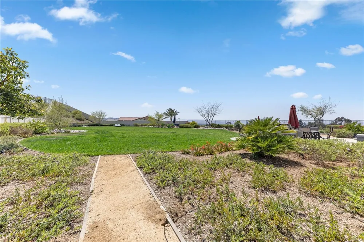
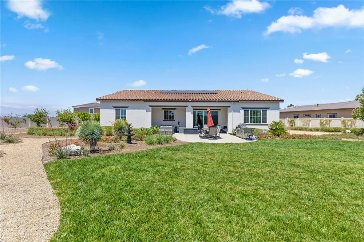
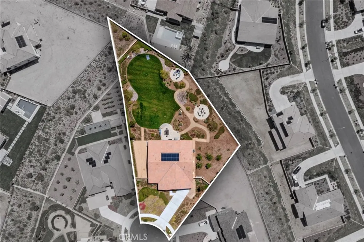
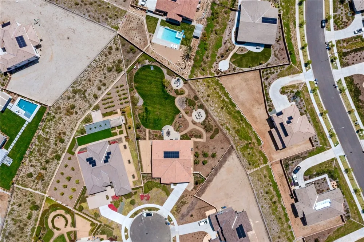
An entertainer’s dream home and lot! Located at the end of a quiet cul-de-sac in Riverside’s highly sought-after Alessandro Heights community, this beautiful former Beazer model was built in 2023 and offers luxury, space, and exceptional attention to detail. This impressive single-story ranch-style home features approximately 2,848 square feet of living space with four oversized bedrooms, three bathrooms, and a separate office or den with a closet and window. The spacious, open floor plan is enhanced by high-end luxury vinyl plank flooring, custom carpet, recessed lighting, ceiling fans, custom blinds, select electric roller shades, central heating and air conditioning, a tankless water heater, and 14 energy-efficient solar panels. The alarm system is not currently connected but will remain with the home. The stunning cook’s kitchen is designed for both everyday living and entertaining, featuring quartz countertops, stainless steel appliances, soft-close cabinetry, upscale lighting, and a spacious walk-in pantry. A convenient indoor laundry room provides added storage and functionality. The private primary suite offers a relaxing retreat with a beautifully appointed bathroom featuring a sunken soaking tub and designer walk-in shower. Generously sized secondary bedrooms provide plenty of comfort and flexibility for family and guests. Outside, the approximately 28,465-square-foot, flat, fully landscaped lot offers endless possibilities. The expansive pool-size backyard is enclosed with vinyl and wrought-iron fencing and includes a covered sitting area ideal for relaxing or entertaining. With its former-model upgrades, remarkable lot, and one-of-a-kind cul-de-sac setting, this exceptional home is a rare opportunity!
Property Details
- Interior
- Breakfast Bar, Ceiling Fans, Granite Counters, High Ceilings, Open Floorplan, Pantry, Recessed Lighting, All Bedrooms Down, Bedr
- Cooling
- 1
- Heating
- Central
- Cooling Features
- Central Air
- Bedrooms
- 5
- Bathrooms
- 3.0
- Full Baths
- 3
- View
- City Lights,Hills,Neighborhood
- Lot Features
- Back Yard, Front Yard, Irregular Lot, Yard
- Stories
- 1
- Lot Description
- Back Yard, Front Yard, Irregular Lot, Yard
- Exterior Features
- Rain Gutters
- Exterior Materials
- Rain Gutters
- Acres
- 0.653
- Square Feet
- 2848.0
- Lot Size (sqft)
- 28466.0
- Parking Features
- Door Multi, Direct Access, Driveway, Garage
- Parking
- 1
- Parking Spaces
- 2.0
- Parking Type
- Driveway
- Parking Garage Spaces
- 2.0
- Property Type
- Purchase
- Style
- Ranch
- Property Subtype Additional
- Single Family Residence
- Year Built
- 2022
- Foundation
- Slab
- Roof
- Tile
- Sewer Information
- Public Sewer
- Utility Source
- Public
- Utility Features
- Cable Connected, Electricity Connected, Natural Gas Connected, Phone Connected, Sewer Connected, Water Connected
- Appliances
- Built In Range, Gas Oven, Microwave, Range Hood, Tankless Water Heater, Water To Refrigerator
- Community Features
- Street Lights, Sidewalks
- School District
- Riverside Unified
- Elementary School
- George Washington
- Middle School
- Matthew Gage
- County
- Riverside
- Region
- Riverside
- Original List Price
- $1,250,000
- HOA
- 1
- HOA Fees
- 211.0
- MLS #
- SW26192595
Location
Legal
The multiple listing data appearing on this website, or contained in reports produced therefrom, is owned and copyrighted by California Regional Multiple Listing Service, Inc. ("CRMLS") and is protected by all applicable copyright laws. Information provided is for viewer's personal, non-commercial use and may not be used for any purpose other than to identify prospective properties the viewer may be interested in purchasing. All listing data, including but not limited to square footage and lot size is believed to be accurate, but the listing Agent, listing Broker and CRMLS and its affiliates do not warrant or guarantee such accuracy. The viewer should independently verify the listed data prior to making any decisions based on such information by personal inspection and/or contacting a real estate professional.
Based on information from California Regional Multiple Listing Service, Inc. as of the most recent time synced and /or other sources. All data, including all measurements and calculations of area, is obtained from various sources and has not been, and will not be, verified by broker or MLS. All information should be independently reviewed and verified for accuracy. Properties may or may not be listed by the office/agent presenting the information
Last Updated: Oct 9, 2026 10:11 PM. Source: CRMLS
Listing Broker: First Team Real Estate; Serina Ortiz-Tomlinson; (951) 805-1115; serinamyrealtor@gmail.com

Interested in Purchasing 7631 Capstone Court?
Get an estimate on monthly payments on this property.
Nearby Listings in 78704
No listings found