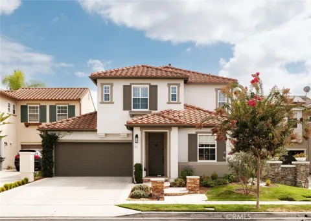
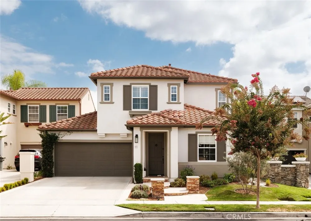
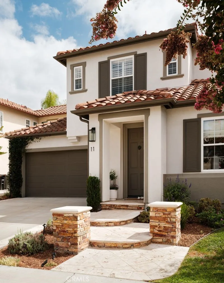
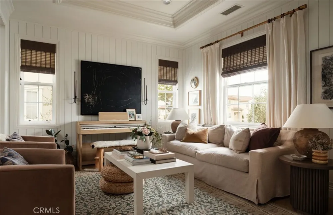
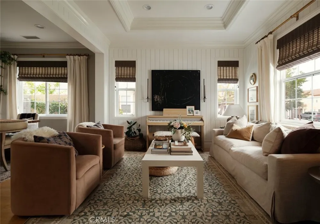
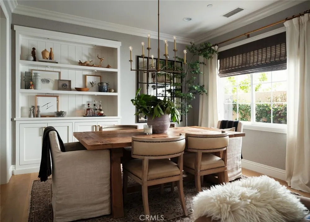
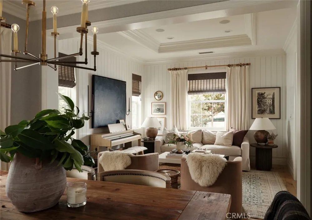
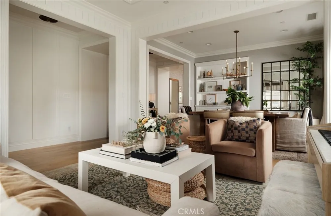
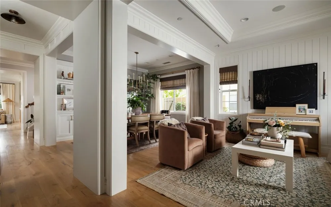
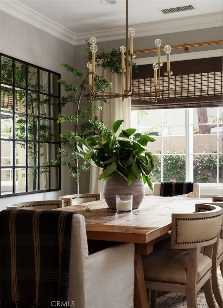
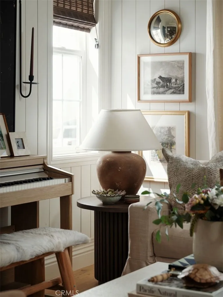
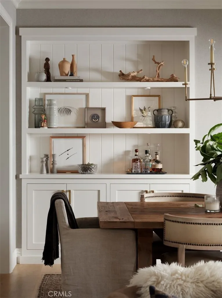
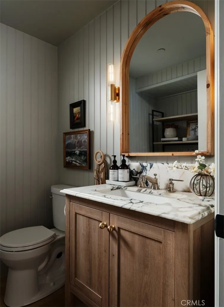
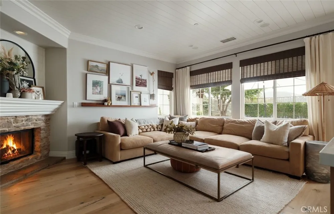
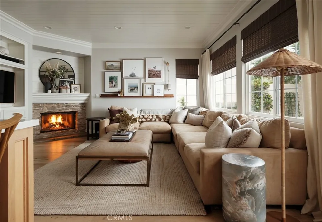
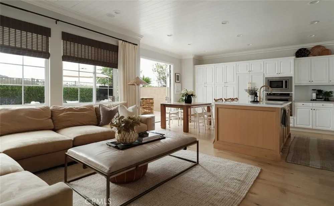
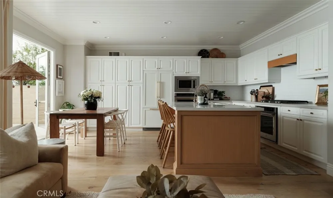
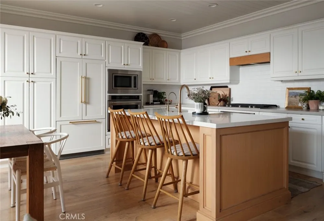
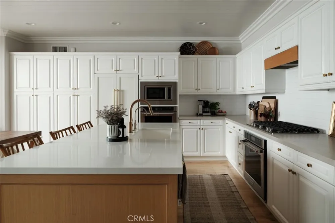
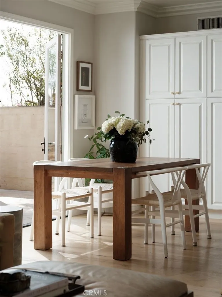
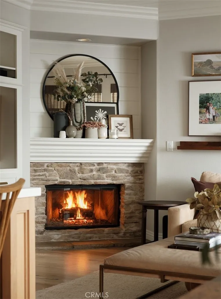
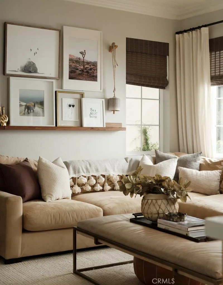
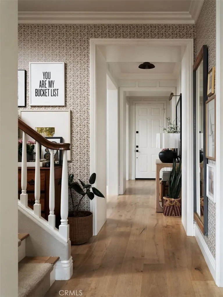
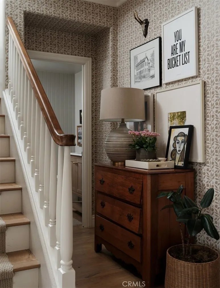
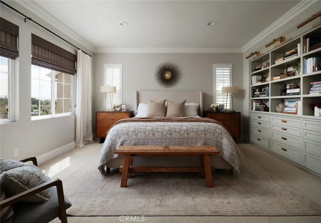
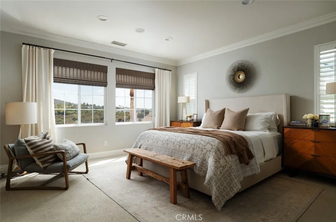
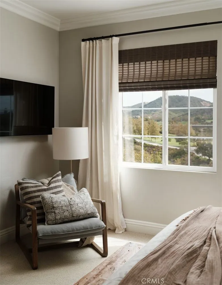
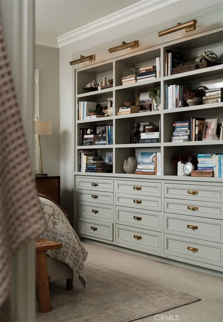
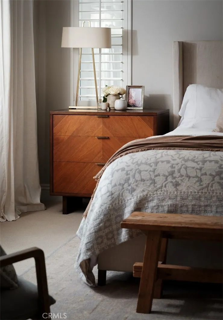
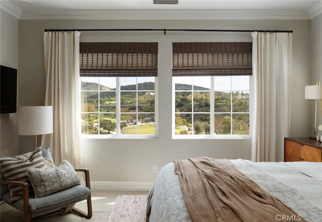
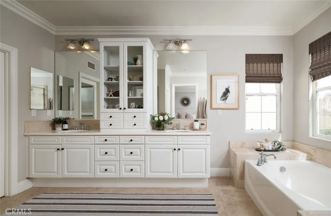
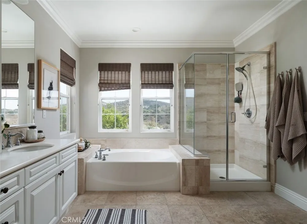
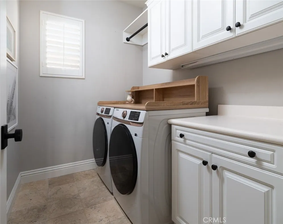
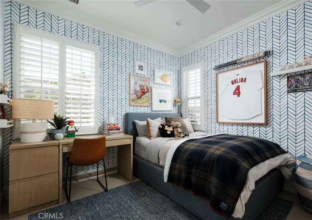
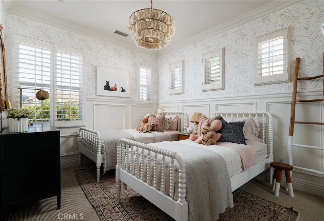
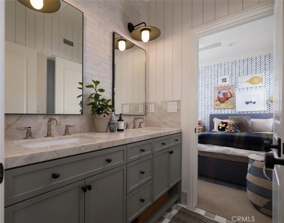
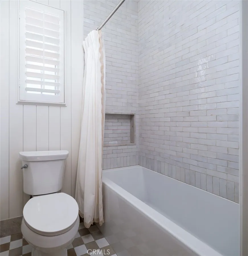
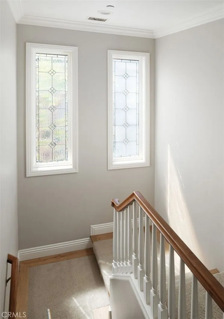
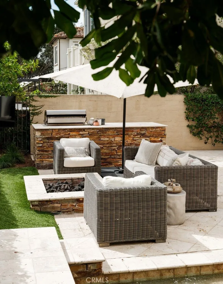
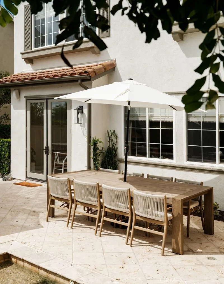
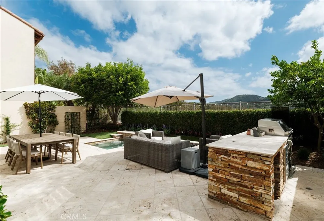
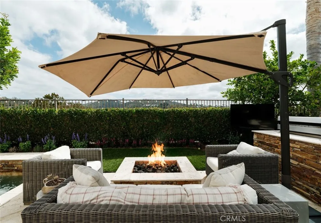
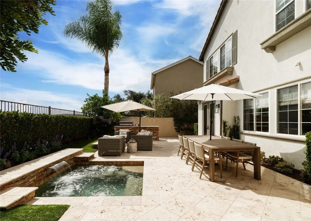
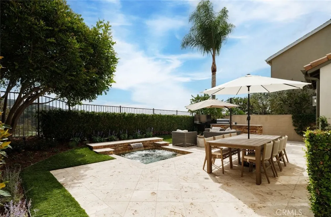
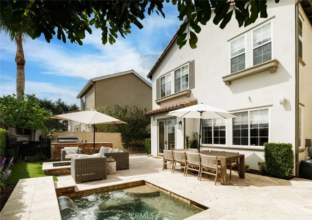
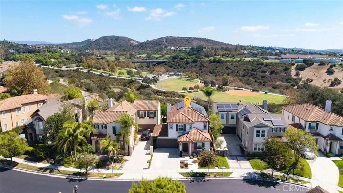
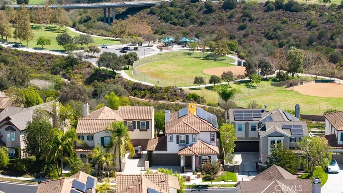
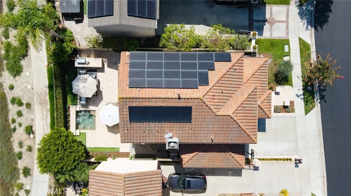
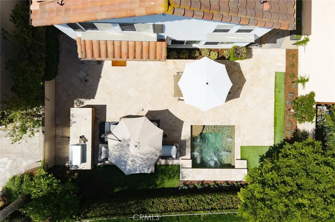
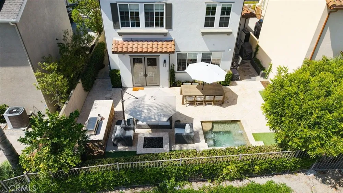
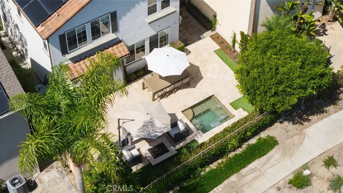
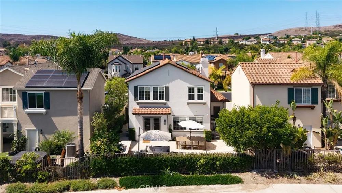
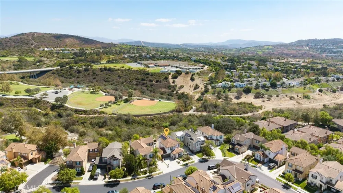
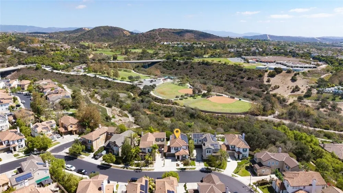
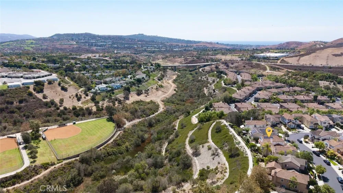
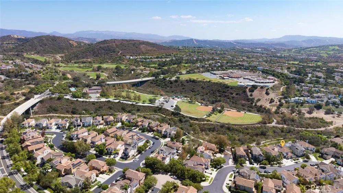
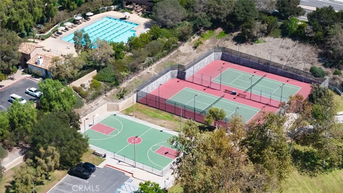
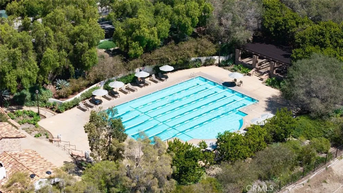
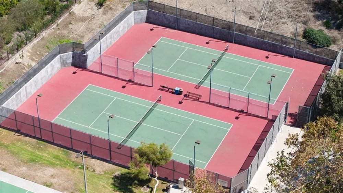
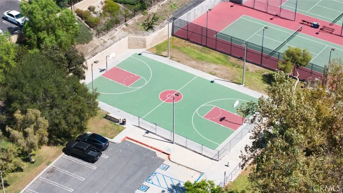
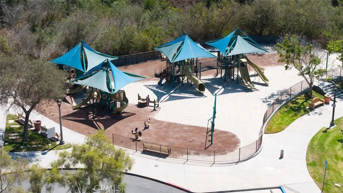
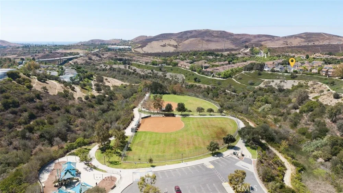
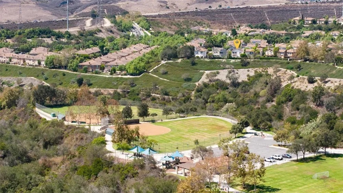
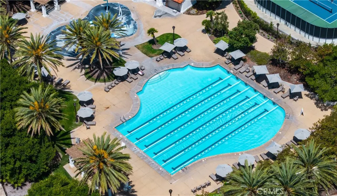
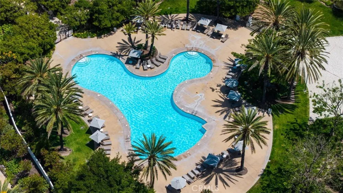
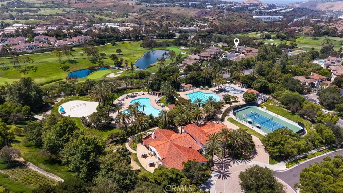
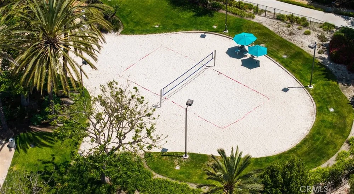
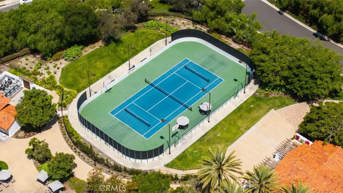
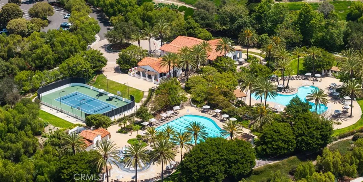
Welcome to 11 Via Santander, a beautifully upgraded residence offering refined designer finishes, exceptional indoor-outdoor living, and tranquil canyon views in Talega’s desirable Amalfi community. This thoughtfully designed home blends timeless architectural details with sophisticated modern updates. The main level features formal living and dining rooms, a powder room, an inviting family room, and a beautifully appointed kitchen with casual dining. Engineered hardwood flooring, crown molding, cased openings, recessed lighting, designer fixtures, Hunter Douglas woven shades, custom millwork, and upgraded hardware create a cohesive sense of warmth and elegance. Distinctive details include board-and-batten paneling in the entry, V-groove paneled walls in the living room, Philip Jeffries wallcovering and a custom built-in in the dining room, and a beautifully finished staircase with Morris & Co. wallpaper, wood stairs, and an inset carpet runner. At the heart of the home, the kitchen showcases a white-oak-wrapped island with quartz countertops, quartz backsplash, V-groove paneled ceiling, custom range hood, and premium Fisher & Paykel and KitchenAid appliances. The family room features custom cabinetry, designer window treatments, built-in ceiling speakers, and shiplap fireplace surround. Upstairs, the private primary suite captures peaceful canyon views and offers custom built-ins with designer lighting, plantation shutters, woven shades, and built-in speakers. The primary bath features travertine finishes and customized walk-in closet. Two individually designed secondary bedrooms include Serena & Lily wallpaper, custom wall paneling, plantation shutters, and organized closets. The secondary bathroom was beautifully remodeled with a custom vanity, Taj Mahal quartzite, handmade zellige tile, Kohler fixtures, designer lighting, and custom flooring. An upstairs laundry room adds everyday convenience. The private backyard is designed for relaxed California living with canyon views, refreshed landscaping, outdoor lighting and speakers, built-in barbecue, and in-ground spa. Additional improvements include fully paid solar, Ecobee climate control, exterior paint completed in 2020, an air-conditioning system replaced in 2020, and a two-car garage with extensive built-in storage. Residents enjoy Talega’s resort-inspired amenities, including pools, spas, parks, playgrounds, hiking and biking trails, sports courts, community events, and the renowned Talega Golf Club.
Open Houses
- Sat, Sep 19 · 7:00 PM – 10:00 PM
- Sun, Sep 20 · 7:00 PM – 10:00 PM
Property Details
- Interior
- Built In Features, Breakfast Area, Crown Molding, Separate Formal Dining Room, Eat In Kitchen, Pantry, Paneling Wainscoting, Qua
- Cooling
- 1
- Heating
- Central
- Cooling Features
- Central Air
- Bedrooms
- 3
- Bathrooms
- 2.5
- Full Baths
- 2
- Half Baths
- 1
- View
- Canyon,Mountains,Trees Woods
- Lot Features
- Zero To One Unit Acre, Front Yard, Sprinklers In Front, Lawn, Landscaped, Paved
- Stories
- 2
- Lot Description
- Zero To One Unit Acre, Front Yard, Sprinklers In Front, Lawn, Landscaped, Paved
- Pool Description
- Community, Heated, In Ground, Lap, Association
- Pool Features
- Community, Heated, In Ground, Lap, Association
- Exterior Features
- Barbecue, Lighting, Rain Gutters
- Exterior Materials
- Barbecue, Lighting, Rain Gutters
- Pool Shared
- 1
- Acres
- 0.092
- Square Feet
- 2237.0
- Lot Size (sqft)
- 4009.0
- Parking Features
- Door Single, Driveway, Garage Faces Front, Garage, Paved
- Parking
- 1
- Parking Spaces
- 4.0
- Parking Type
- Driveway
- Parking Garage Spaces
- 2.0
- Property Type
- Purchase
- Style
- Traditional
- Property Subtype Additional
- Single Family Residence
- Year Built
- 2004
- Foundation
- Slab
- Roof
- Spanish Tile
- Sewer Information
- Public Sewer
- Utility Source
- Public
- Utility Features
- Cable Available, Electricity Available, Electricity Connected, Natural Gas Available, Natural Gas Connected, Sewer Available, Se
- Appliances
- Built In Range, Dishwasher, Freezer, Gas Cooktop, Disposal, Gas Oven, Gas Range, Microwave, Refrigerator, Range Hood, Vented Exh
- Subdivision
- Amalfi (AMAL)
- Community Features
- Biking, Curbs, Golf, Gutters, Hiking, Mountainous, Park, Preserve Public Land, Storm Drains, Street Lights, Suburban, Sidewalks,
- School District
- Capistrano Unified
- Elementary School
- Vista Del Mar
- Middle School
- Vista Del Mar
- High School
- San Clemente
- County
- Orange
- Region
- San Clemente
- Original List Price
- $1,749,999
- HOA
- 1
- HOA Fees
- 267.0
Location
Legal
The multiple listing data appearing on this website, or contained in reports produced therefrom, is owned and copyrighted by California Regional Multiple Listing Service, Inc. ("CRMLS") and is protected by all applicable copyright laws. Information provided is for viewer's personal, non-commercial use and may not be used for any purpose other than to identify prospective properties the viewer may be interested in purchasing. All listing data, including but not limited to square footage and lot size is believed to be accurate, but the listing Agent, listing Broker and CRMLS and its affiliates do not warrant or guarantee such accuracy. The viewer should independently verify the listed data prior to making any decisions based on such information by personal inspection and/or contacting a real estate professional.
Based on information from California Regional Multiple Listing Service, Inc. as of the most recent time synced and /or other sources. All data, including all measurements and calculations of area, is obtained from various sources and has not been, and will not be, verified by broker or MLS. All information should be independently reviewed and verified for accuracy. Properties may or may not be listed by the office/agent presenting the information
Provided By
Listed by Danielle Snyder (#SSNYDDA2)
Listing Office: Serhant California, Inc (#OC22434)