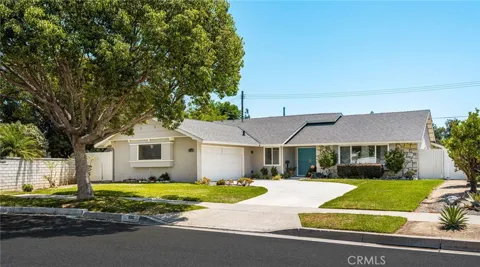
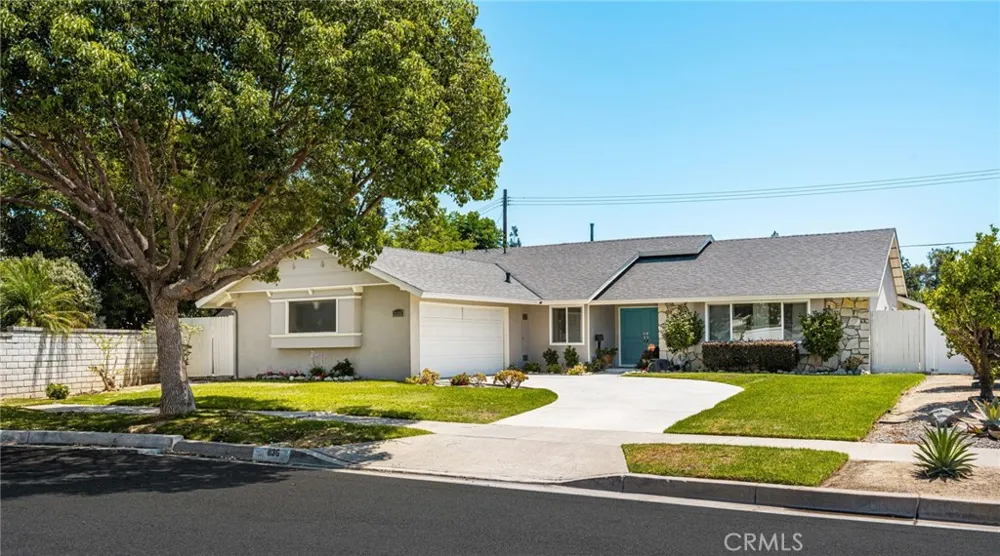
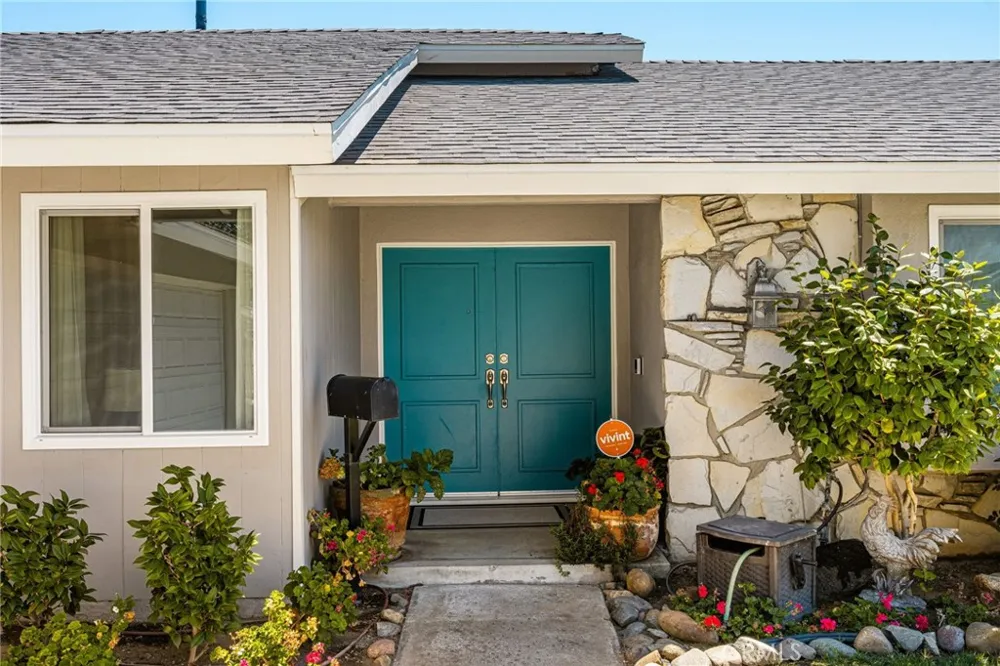
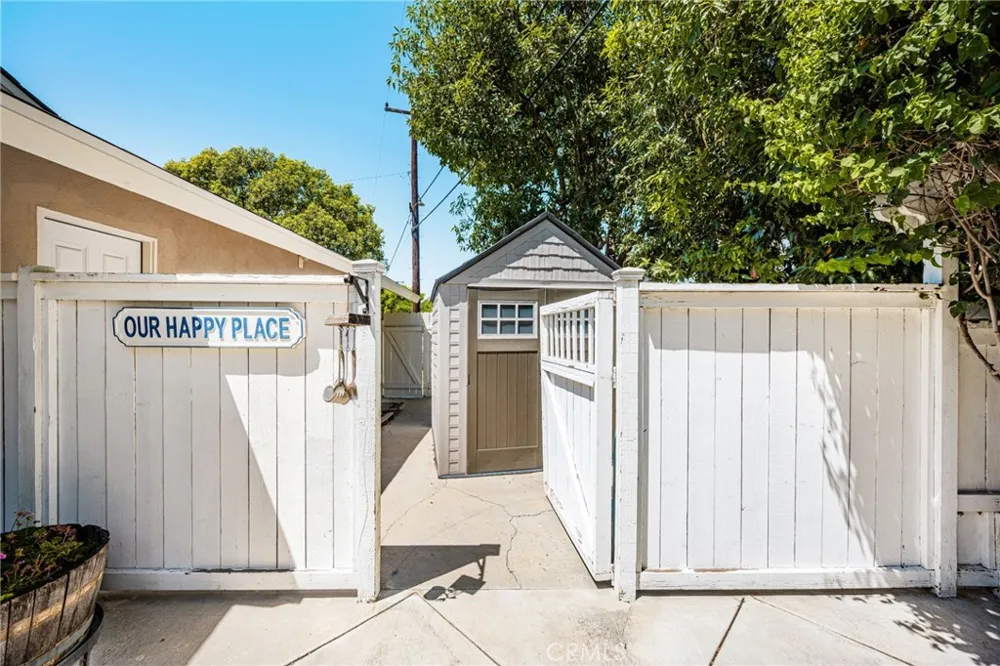
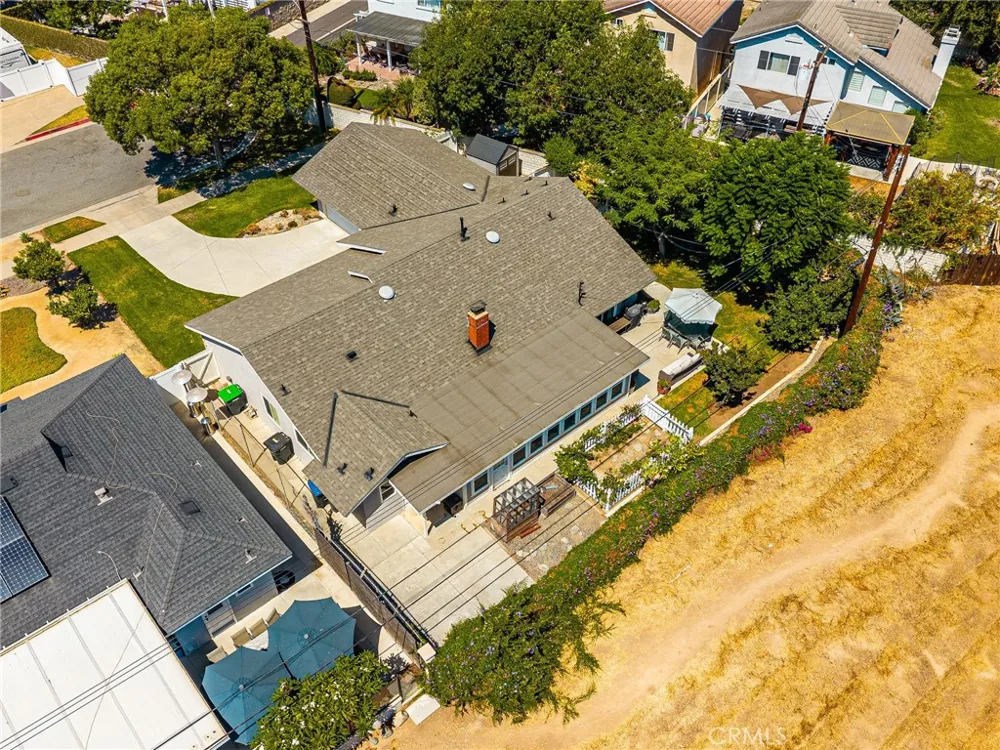
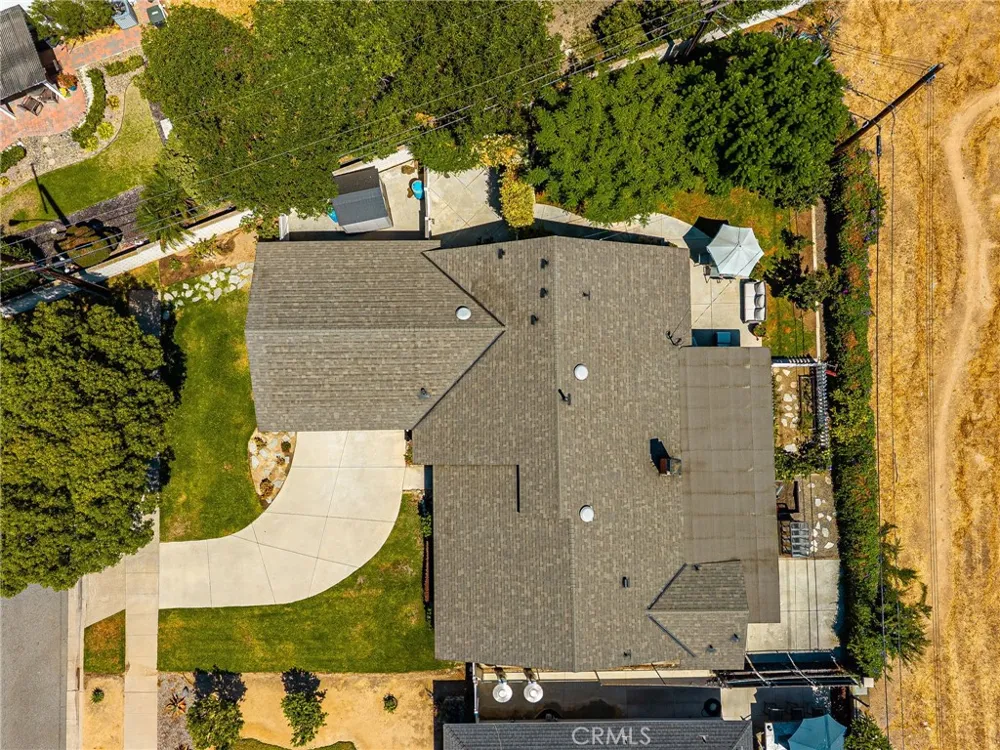
Welcome to this beautifully maintained single-story home, ideally situated at the end of a quiet cul-de-sac on an extra-large lot with possible RV access. Offering 4 spacious bedrooms and 2.5 bathrooms, this home combines timeless charm with thoughtful modern updates.
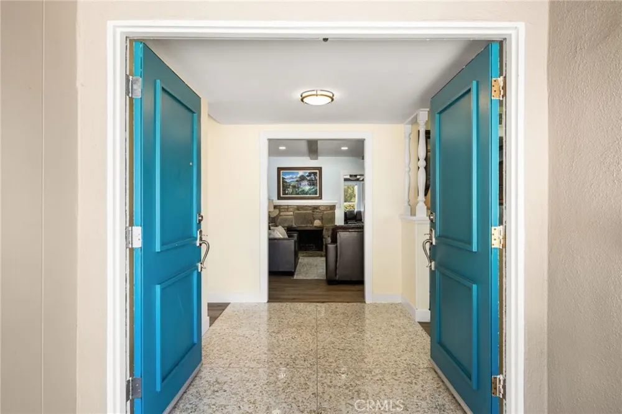
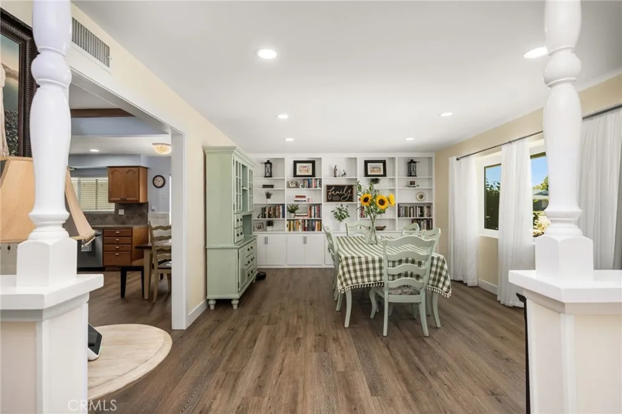
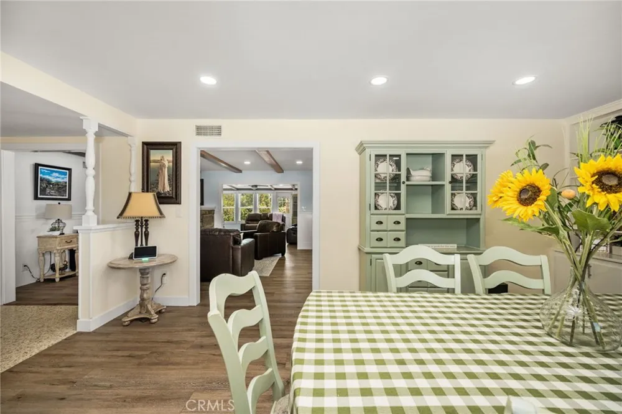
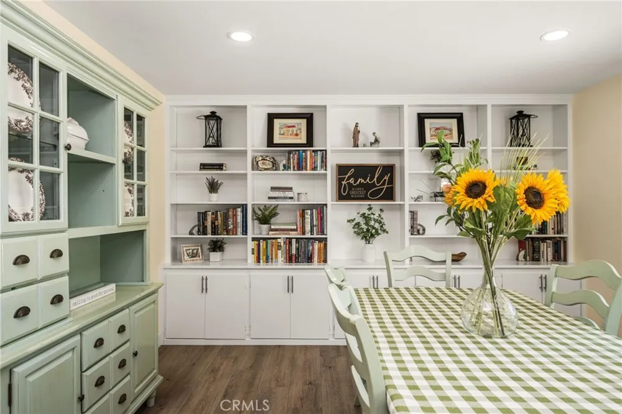
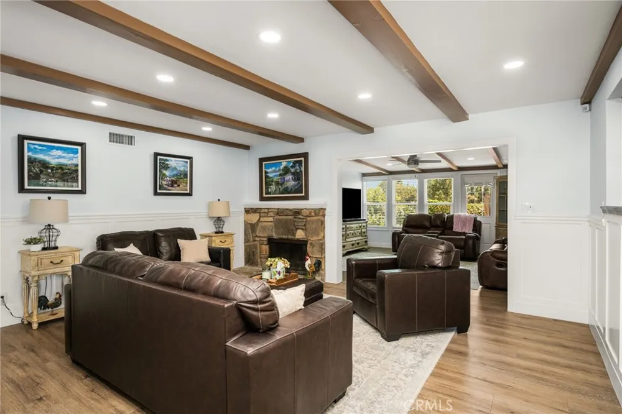
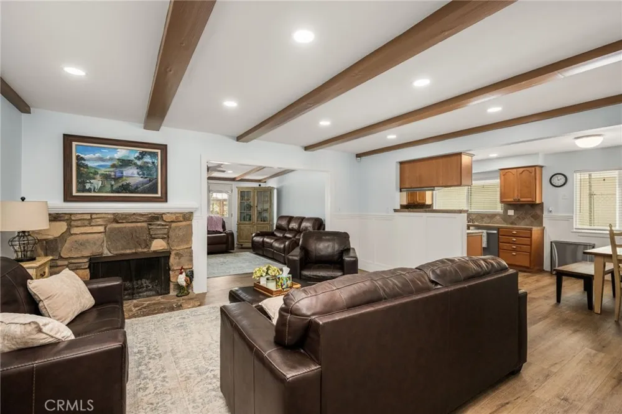
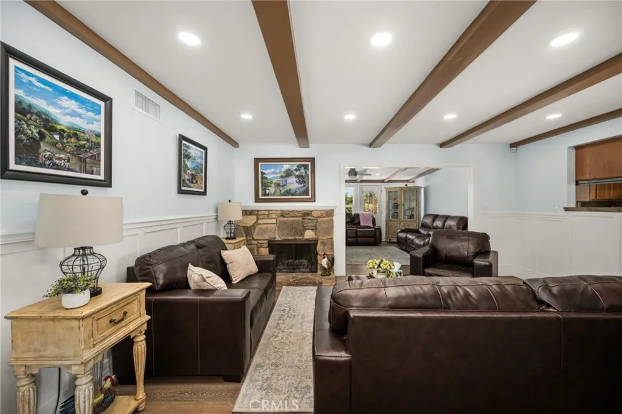
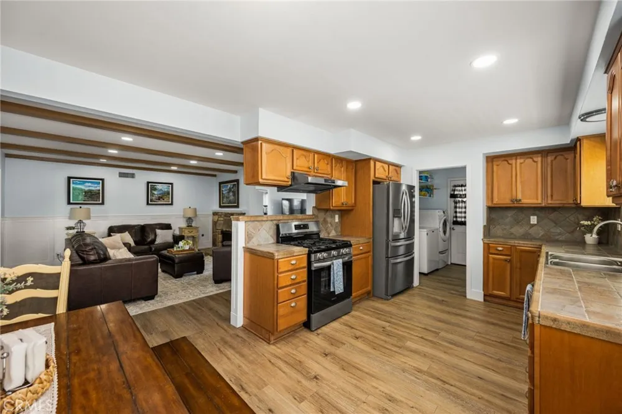
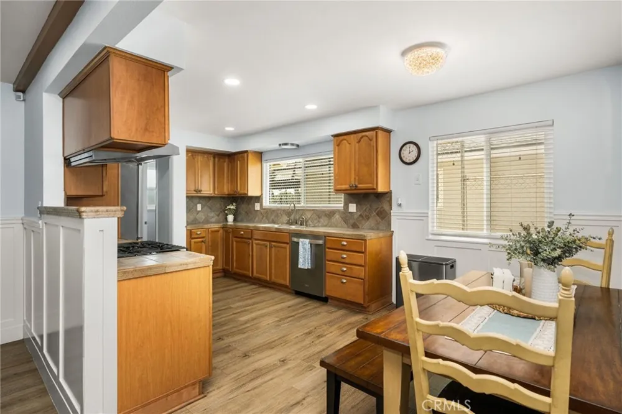
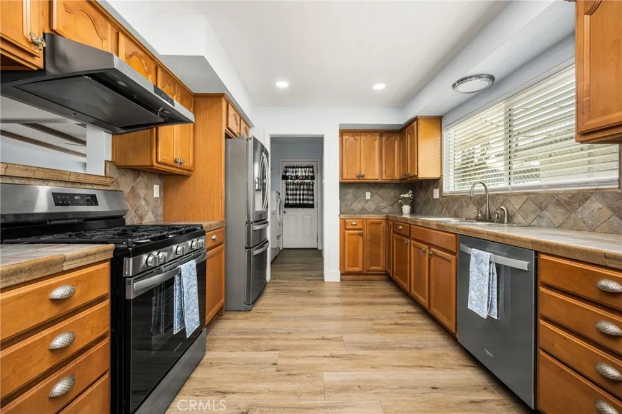
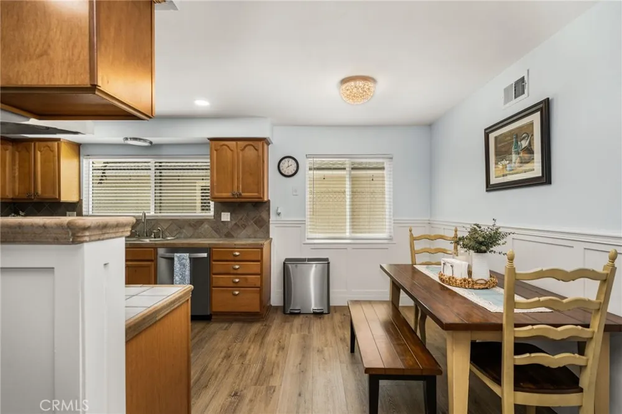
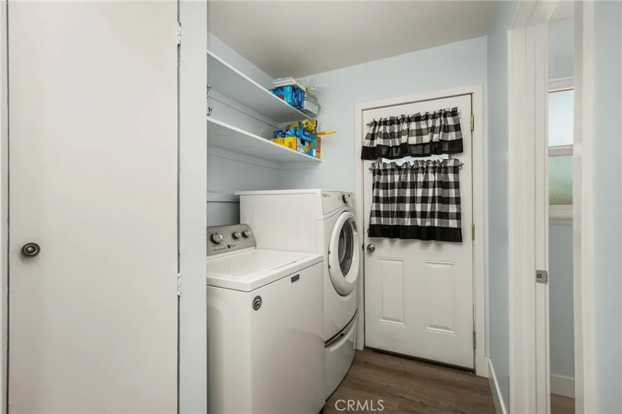
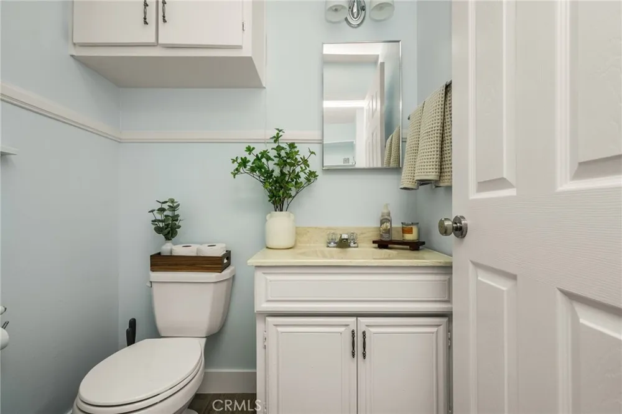
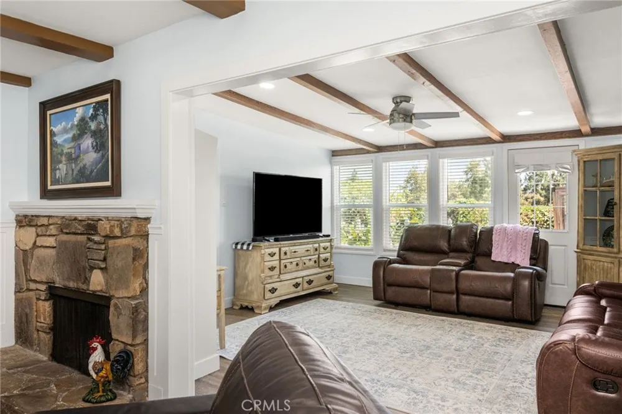
The formal dining room features built-in shelving and a large picture window that fills the space with natural light. Just beyond, the inviting family room showcases a striking rock fireplace, beamed ceilings, and an open flow into the kitchen—perfect for everyday living and entertaining. The kitchen is equipped with newer appliances, a cozy breakfast nook, and convenient access to the laundry room and adjacent half bath.
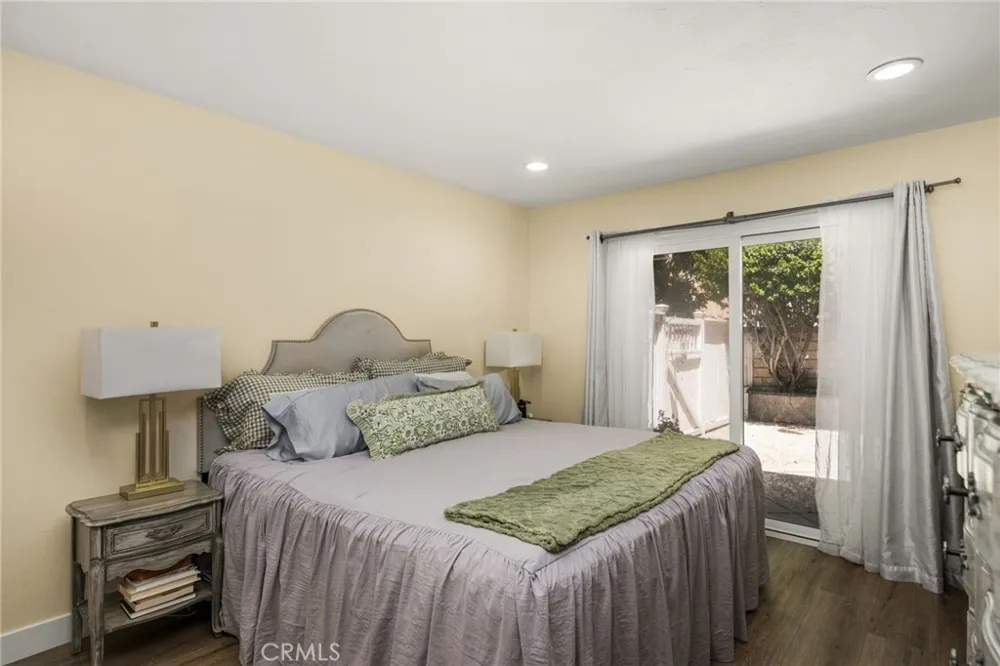
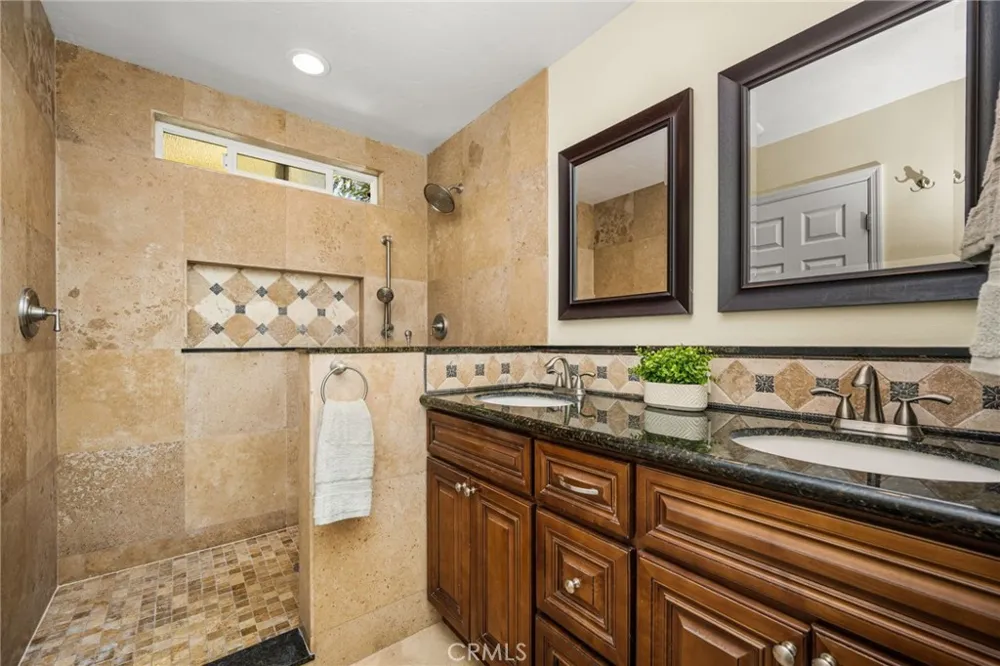
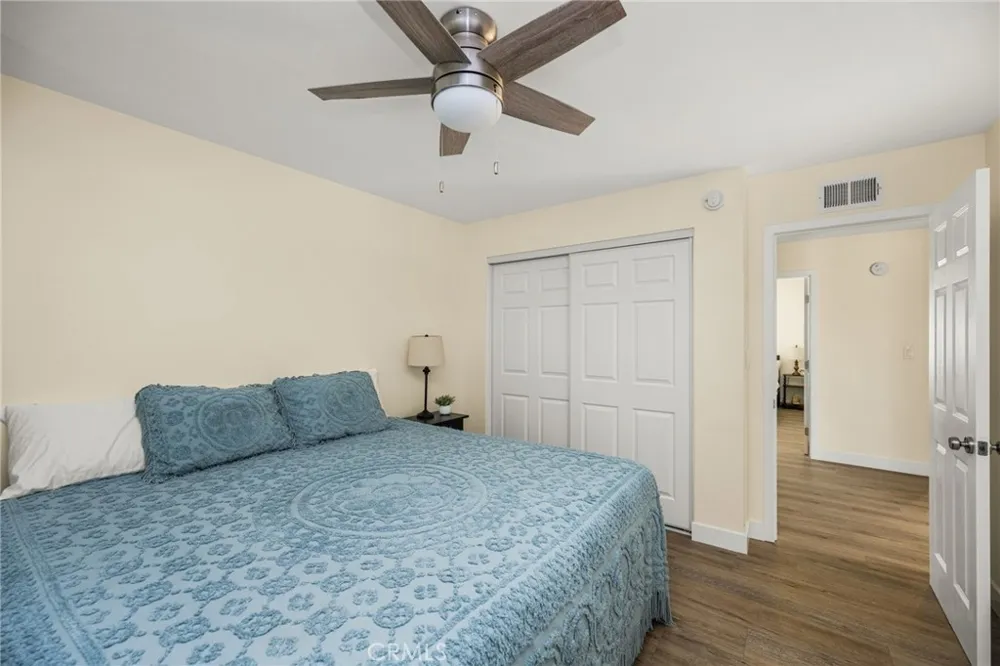
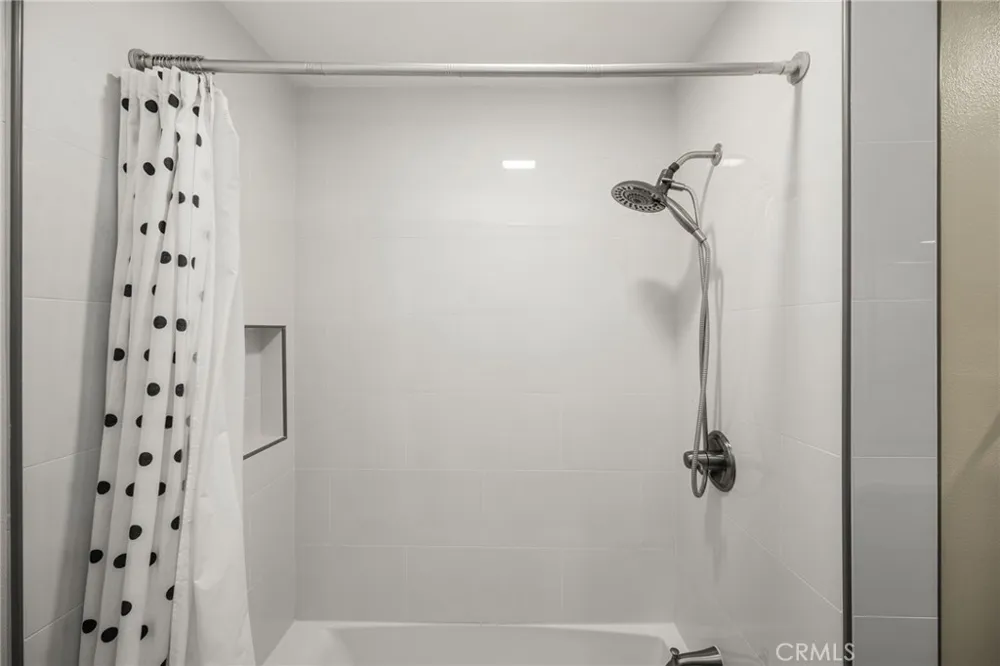
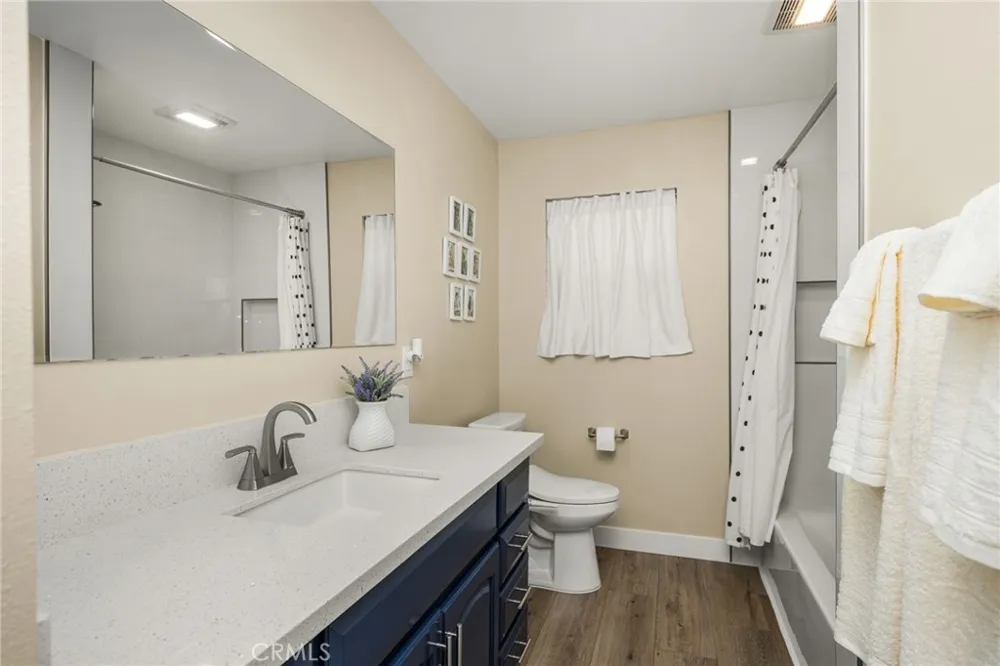
The spacious primary suite provides a relaxing retreat with a beautifully remodeled bathroom featuring dual vanities and a walk-in shower. The additional bathrooms have also been tastefully remodeled.
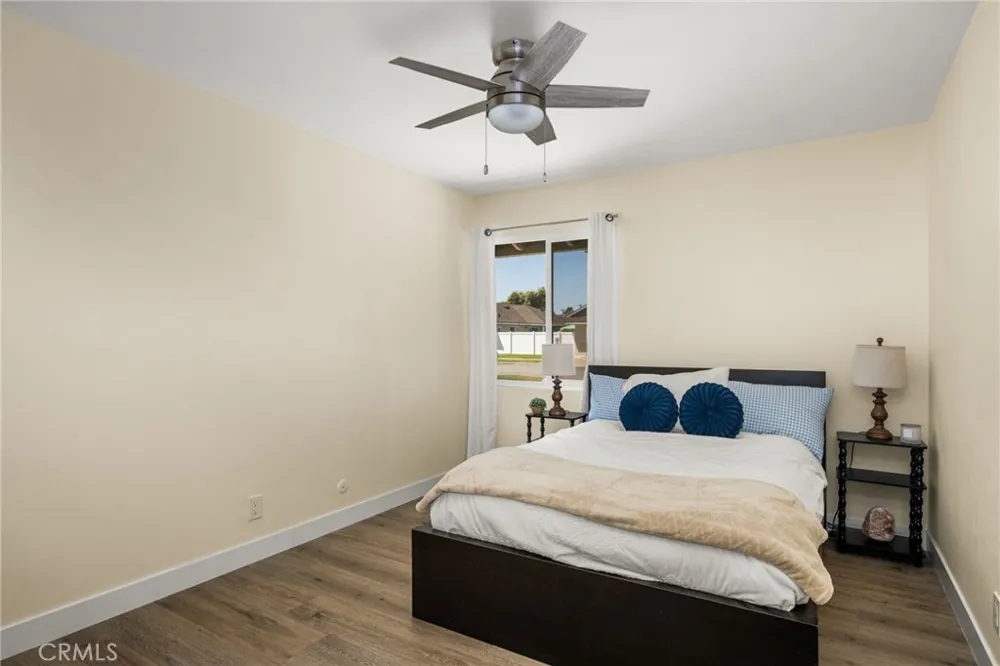
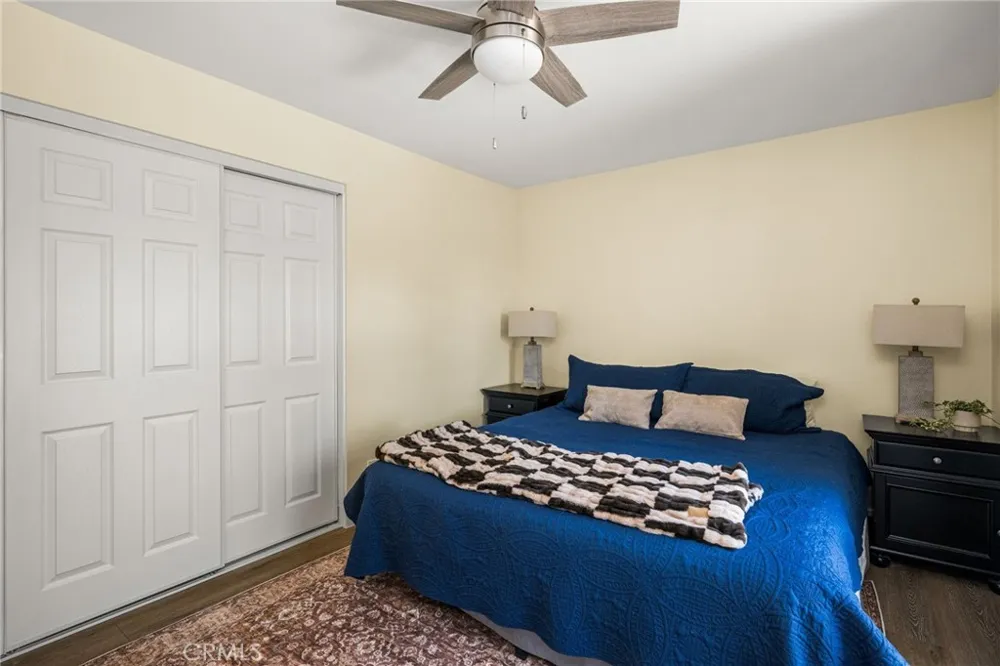
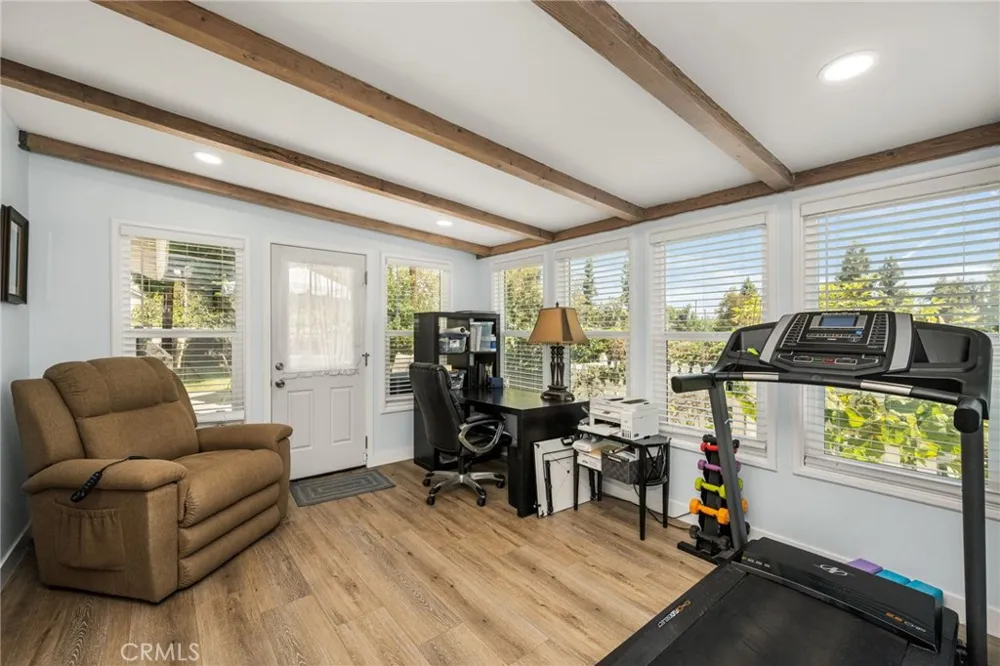
Recent upgrades include a newer roof, central heating and air conditioning, upgraded electrical panel, added insulation, attic fans, dual-pane windows, ceiling fans, newer closet doors, luxury vinyl flooring, recessed lighting, and more.
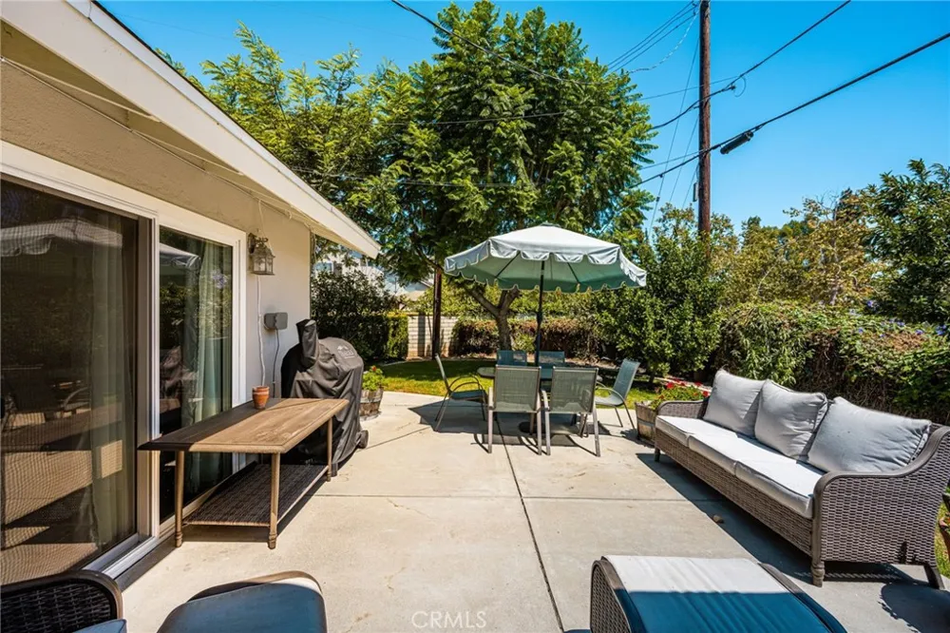
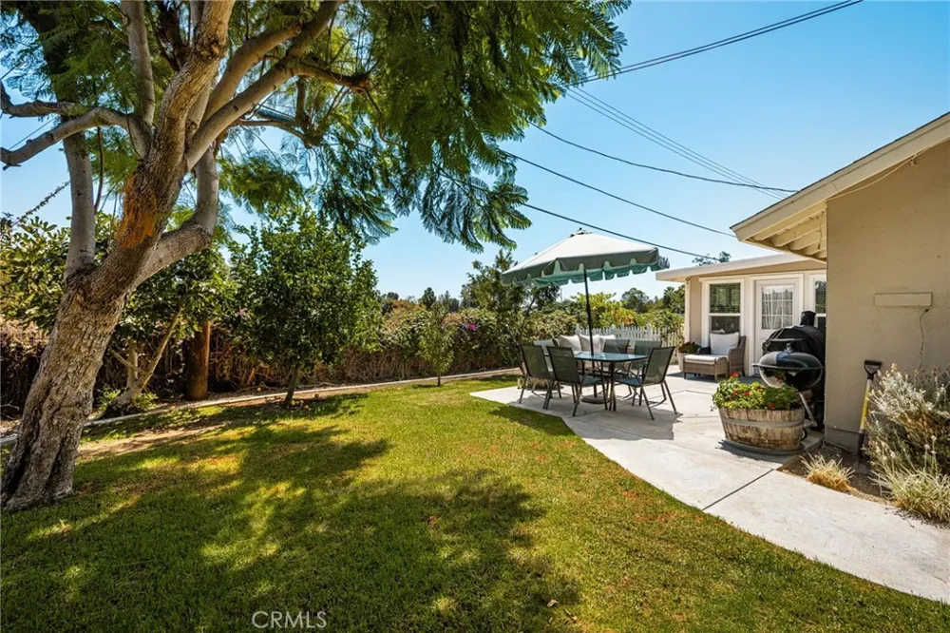
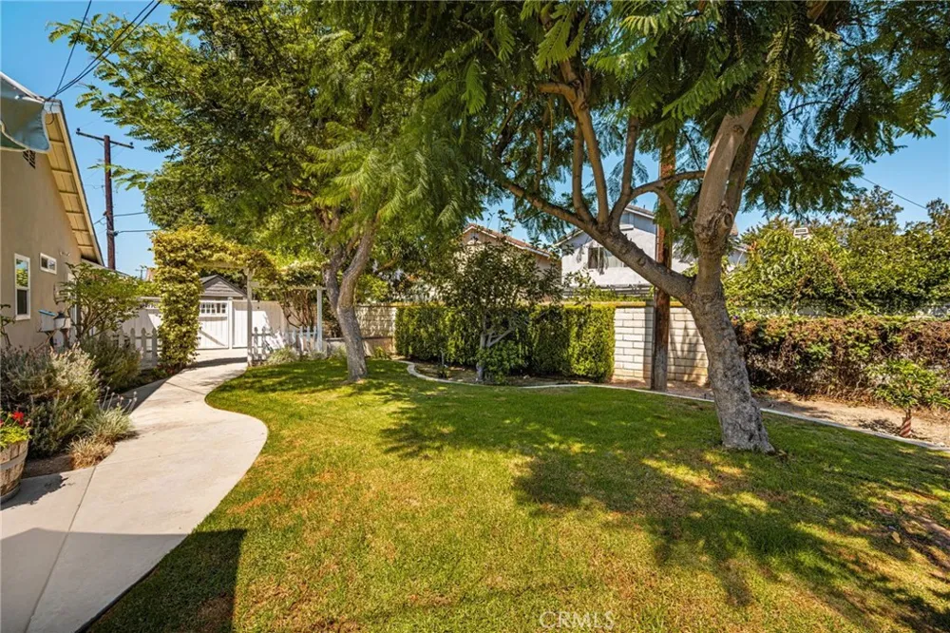
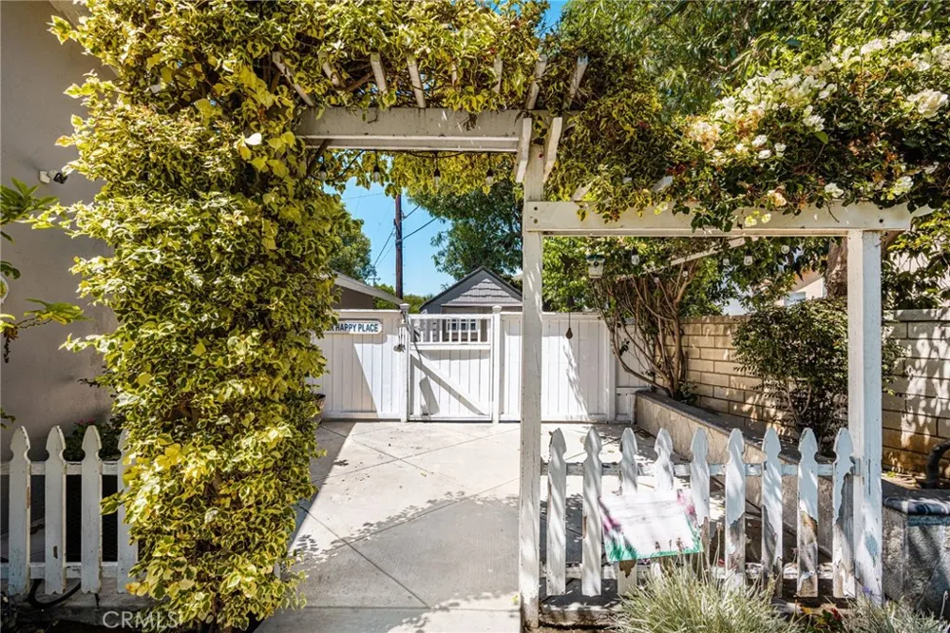
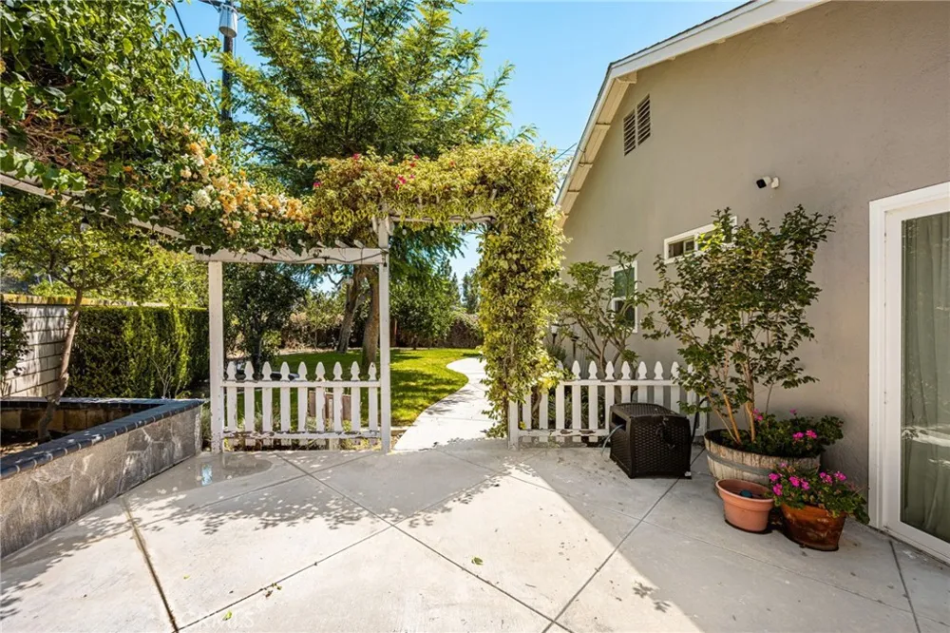
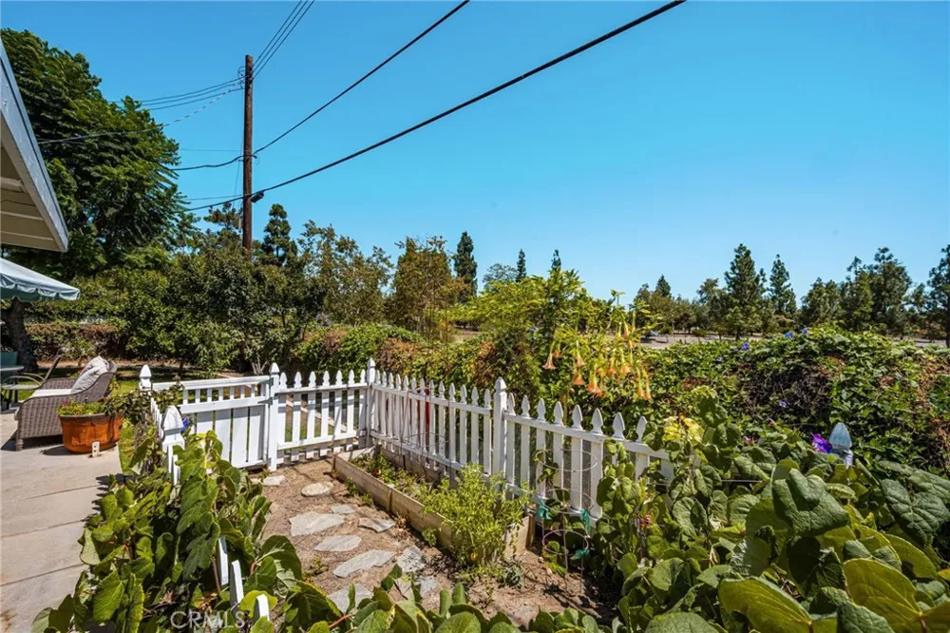
Step outside to a gardener's paradise! The expansive backyard is filled with mature fruit trees, including lemon, lime, pluot, Cara Cara orange, guava, peach, plum, and apple, along with an apple tree, berry bushes, and grapevines—creating a private and productive outdoor oasis.
Ideally located just minutes from the heart of Old Towne Orange, you'll enjoy easy access to charming restaurants, bars, coffee shops, and vintage boutiques. The home is also conveniently close to top-rated schools, hospitals, major freeways, and all the amenities Orange County has to offer.
Open Houses
- Sat, Sep 19 · 7:00 PM – 10:00 PM
Property Details
- Interior
- Beamed Ceilings, Ceiling Fans, Open Floorplan, Recessed Lighting, All Bedrooms Down, Bedroom On Main Level, Main Level Primary
- Cooling
- 1
- Heating
- Central
- Cooling Features
- Central Air
- Bedrooms
- 4
- Bathrooms
- 2.5
- Full Baths
- 2
- Half Baths
- 1
- Lot Features
- Back Yard, Cul De Sac, Garden, Sprinklers In Rear, Sprinklers In Front, Landscaped, Level, Sprinklers Timer, Sprinkler System, Y
- Stories
- 1
- Lot Description
- Back Yard, Cul De Sac, Garden, Sprinklers In Rear, Sprinklers In Front, Landscaped, Level, Sprinklers Timer, Sprinkler System, Y
- Acres
- 0.203
- Square Feet
- 1875.0
- Lot Size (sqft)
- 8840.0
- Parking Features
- Concrete, Door Single, Driveway, Garage, Rv Potential
- Parking
- 1
- Parking Spaces
- 2.0
- Parking Type
- Driveway
- Parking Garage Spaces
- 2.0
- Property Type
- Purchase
- Style
- Ranch
- Property Subtype Additional
- Single Family Residence
- Year Built
- 1963
- Foundation
- Slab
- Sewer Information
- Public Sewer
- Utility Source
- Public
- Utility Features
- Electricity Connected, Natural Gas Connected, Sewer Connected, Water Connected
- Appliances
- Dishwasher, Gas Cooktop, Gas Oven, Gas Water Heater, Microwave, Refrigerator, Water Heater, Dryer, Washer
- Subdivision
- Cambridge Park
- Community Features
- Curbs, Street Lights, Sidewalks
- School District
- Orange Unified
- Elementary School
- Palmyra
- High School
- Orange
- County
- Orange
- Region
- Orange
- Original List Price
- $1,350,000
- HOA Fees
- 0.0
Location
Legal
The multiple listing data appearing on this website, or contained in reports produced therefrom, is owned and copyrighted by California Regional Multiple Listing Service, Inc. ("CRMLS") and is protected by all applicable copyright laws. Information provided is for viewer's personal, non-commercial use and may not be used for any purpose other than to identify prospective properties the viewer may be interested in purchasing. All listing data, including but not limited to square footage and lot size is believed to be accurate, but the listing Agent, listing Broker and CRMLS and its affiliates do not warrant or guarantee such accuracy. The viewer should independently verify the listed data prior to making any decisions based on such information by personal inspection and/or contacting a real estate professional.
Based on information from California Regional Multiple Listing Service, Inc. as of the most recent time synced and /or other sources. All data, including all measurements and calculations of area, is obtained from various sources and has not been, and will not be, verified by broker or MLS. All information should be independently reviewed and verified for accuracy. Properties may or may not be listed by the office/agent presenting the information
Provided By
Listed by Andi MacCallum (#EMACCAND)
Listing Office: First Team Real Estate (#E933)