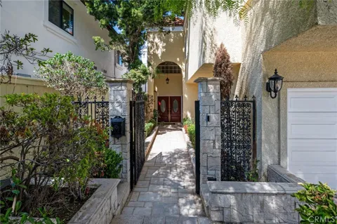
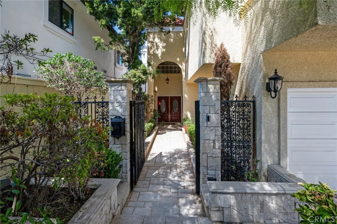
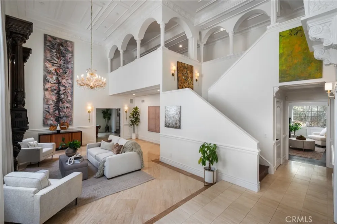
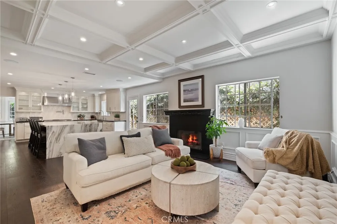
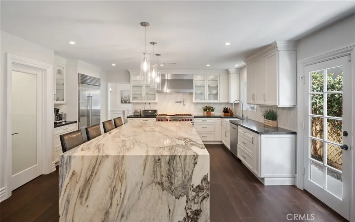
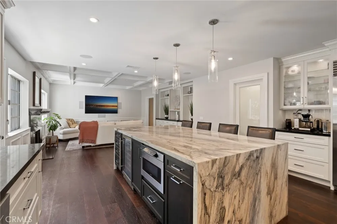
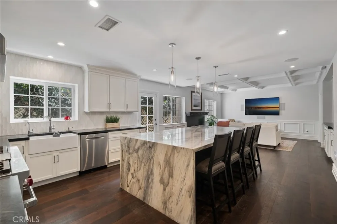
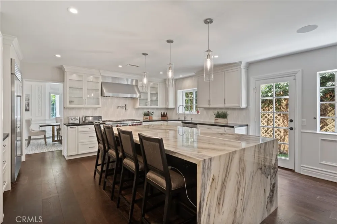
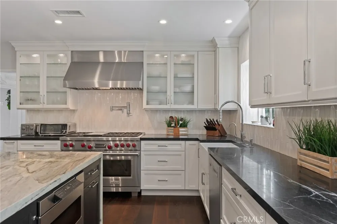
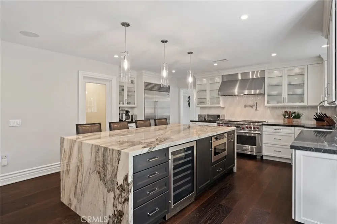
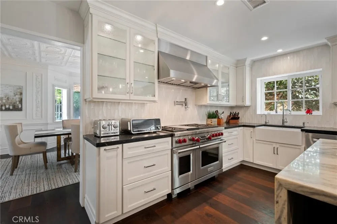
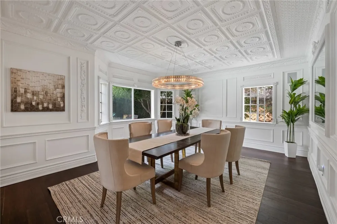
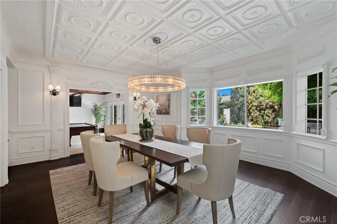
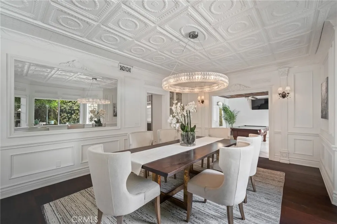
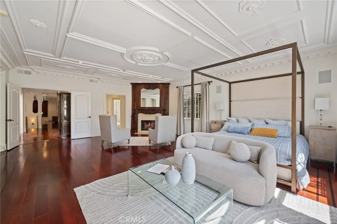
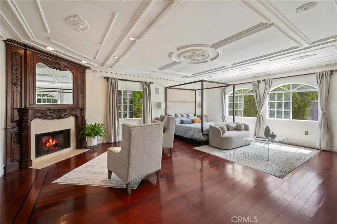
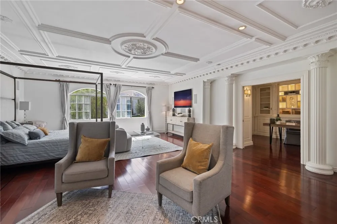
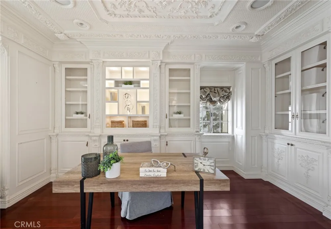
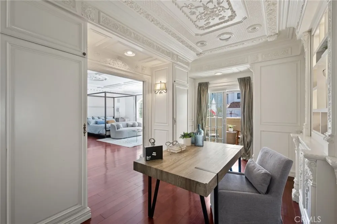
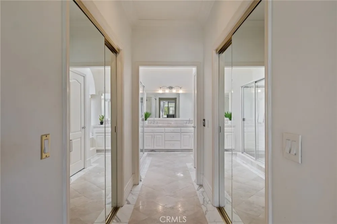
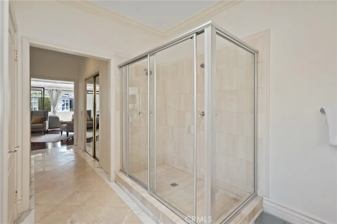
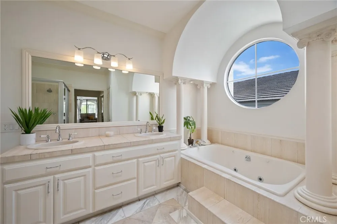
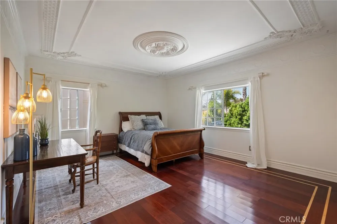
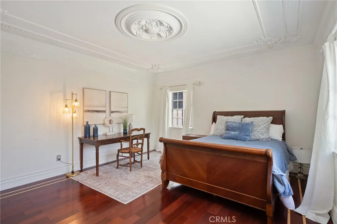
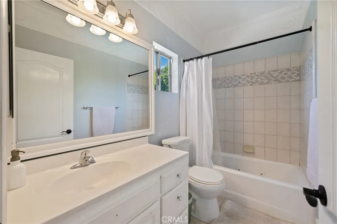
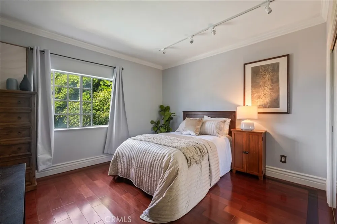
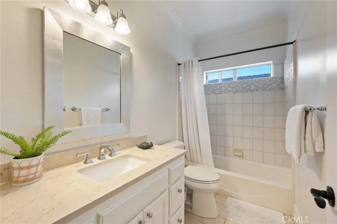
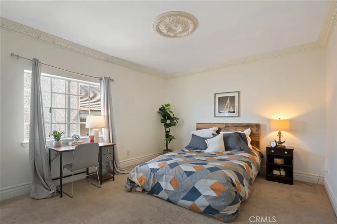
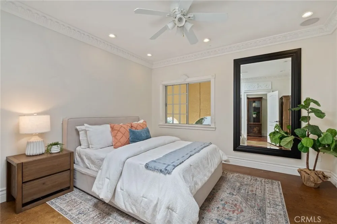
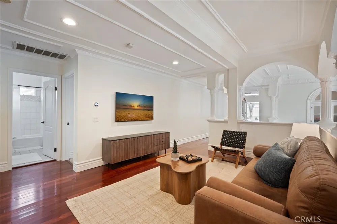
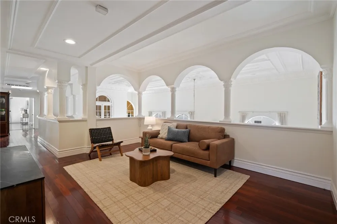
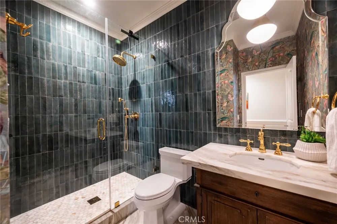
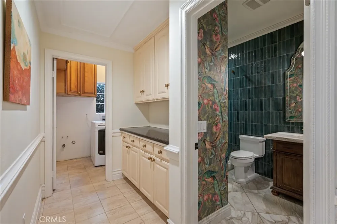
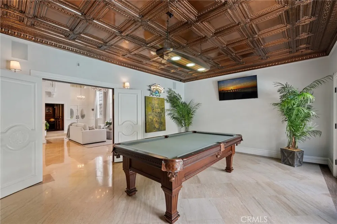
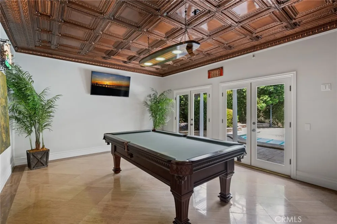
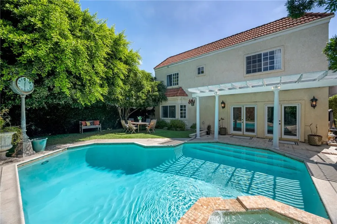
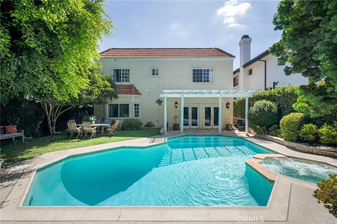
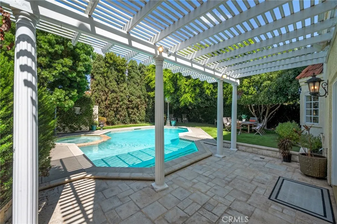
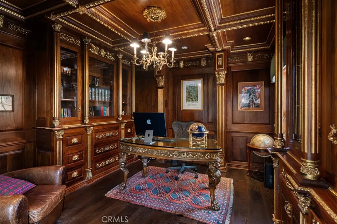
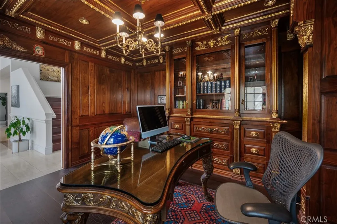
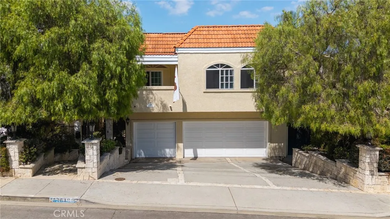
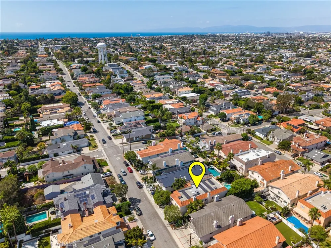
Set on a full 50' x 150' lot in one of the most coveted pockets of Manhattan Beach, this extraordinary 4,900+ square foot residence blends European architectural grandeur with masterful craftsmanship at every turn. Renovated by a woodworking artist, the home boasts custom ceiling detailing, exquisite millwork, and abundant storage throughout. A 21-foot ceiling soars above the formal living room, anchored by a grand European-style fireplace and marble flooring. A striking mezzanine framed by dramatic arches and pillars, finished in rosewood, overlooks the space below. The downstairs office features black walnut and engineered wood flooring. The showpiece kitchen, remodeled in 2019, features a full-slab quartzite island with a double waterfall edge — two complete slabs from Rock Mill — alongside black-and-white veined soapstone counters and a matching fireplace hearth. High-end appliances include a Sub-Zero French-door refrigerator, 48" Wolf double-oven range, Bosch dishwasher, and built-in microwave and beverage fridge. The adjoining family room impresses with custom bookshelves, a fireplace, and engineered hardwood flooring. The formal dining room dazzles with a decorative tin ceiling, bay window, and built-in mirrors and wall paneling. A jaw-dropping copper ceiling defines the game room, opening through double doors to the backyard. The downstairs bathroom, remodeled in 2023, features Carrera marble flooring and shower basin, Italian porcelain tile, luxury wallpaper by Sidney Paul & Co., and brass fixtures. Upstairs, a palatial primary suite impresses with a third fireplace, dentil ceilings, rosewood flooring, and an adjoining office with pocket French doors opening to a covered balcony. The resort-style bath includes a double shower, soaking tub, and two mirrored closets, one a full walk-in. A second en-suite bedroom offers intricate ceilings and rosewood flooring, while three more bedrooms and a full bathroom complete the level. Outside, a private backyard sanctuary boasts a pool with a 9-foot deep end and spa, both with newer heaters, mature cypress trees and ivy, a pergola, and turf lawn. Fine fixtures throughout are sourced from Lightopia, Signature Hardware, George's Plumbing, Pirch, Restoration Hardware, Battaglia's, and Rock Mill. The home also boasts a rare three-car, side-by-side garage with epoxy flooring, 28 solar panels, and two newer HVAC units. 1619 6th Street delivers true custom-estate quality for the buyer who expects nothing less.
Property Details
- Interior
- Built In Features, Balcony, Crown Molding, Central Vacuum, Coffered Ceilings, Separate Formal Dining Room, High Ceilings, Pantry
- Cooling
- 1
- Heating
- Central, Fireplaces, Solar
- Cooling Features
- Central Air
- Bedrooms
- 5
- Bathrooms
- 4.0
- Full Baths
- 4
- View
- Neighborhood
- Lot Features
- Back Yard
- Stories
- 2
- Lot Description
- Back Yard
- Pool
- 1
- Pool Description
- In Ground, Private
- Pool Features
- In Ground, Private
- Acres
- 0.172
- Square Feet
- 4904.0
- Lot Size (sqft)
- 7504.0
- Parking Features
- Driveway, Electric Vehicle Charging Stations
- Parking
- 1
- Parking Spaces
- 3.0
- Parking Type
- Driveway
- Parking Garage Spaces
- 3.0
- Property Type
- Purchase
- Property Subtype Additional
- Single Family Residence
- Year Built
- 1990
- Sewer Information
- Public Sewer
- Utility Source
- Public
- Appliances
- Six Burner Stove, Built In Range, Convection Oven, Double Oven, Dishwasher, Disposal, Gas Range, Microwave, Refrigerator, Range
- Community Features
- Suburban, Sidewalks
- School District
- Manhattan Unified
- High School
- Mira Costa
- County
- Los Angeles
- Region
- Manhattan Beach
- Original List Price
- $3,995,000
- HOA Fees
- 0.0
Location
Legal
The multiple listing data appearing on this website, or contained in reports produced therefrom, is owned and copyrighted by California Regional Multiple Listing Service, Inc. ("CRMLS") and is protected by all applicable copyright laws. Information provided is for viewer's personal, non-commercial use and may not be used for any purpose other than to identify prospective properties the viewer may be interested in purchasing. All listing data, including but not limited to square footage and lot size is believed to be accurate, but the listing Agent, listing Broker and CRMLS and its affiliates do not warrant or guarantee such accuracy. The viewer should independently verify the listed data prior to making any decisions based on such information by personal inspection and/or contacting a real estate professional.
Based on information from California Regional Multiple Listing Service, Inc. as of the most recent time synced and /or other sources. All data, including all measurements and calculations of area, is obtained from various sources and has not been, and will not be, verified by broker or MLS. All information should be independently reviewed and verified for accuracy. Properties may or may not be listed by the office/agent presenting the information
Provided By
Listed by Colin Aita (#SBAITACOL)
Listing Office: Compass (#SB1379380)