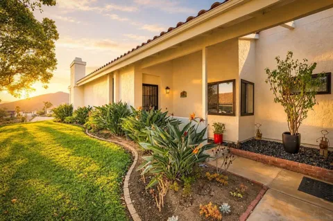
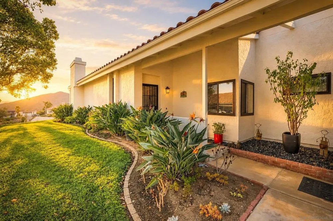
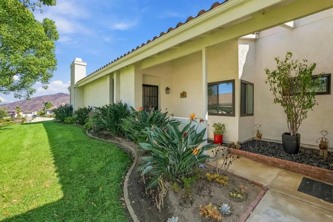
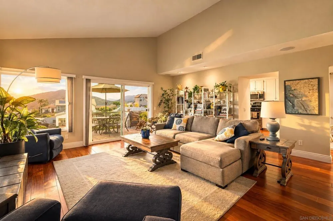
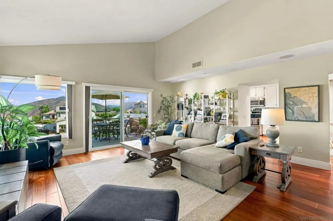
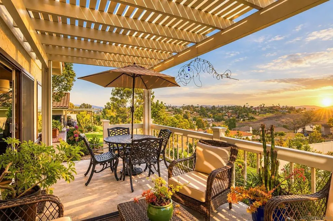
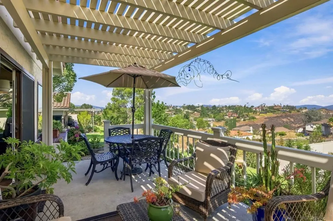
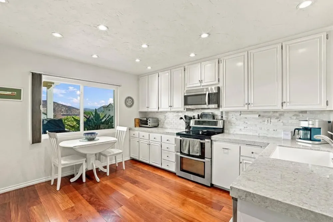
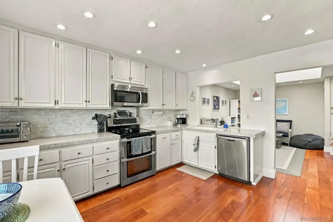
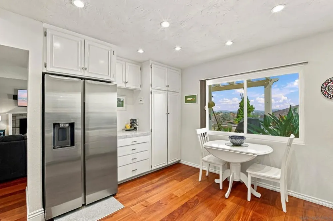
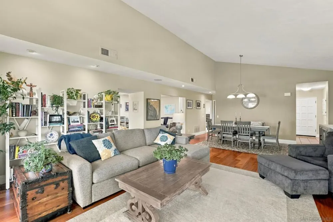
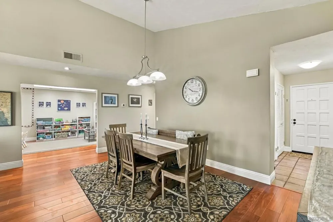
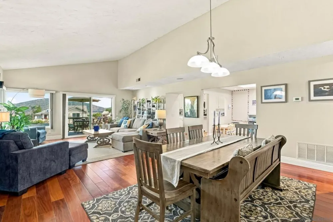
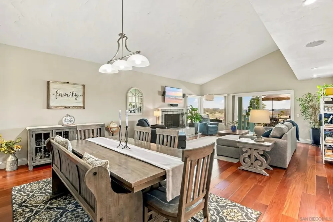
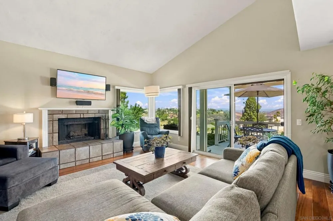
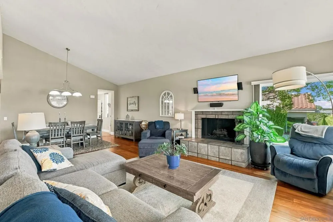
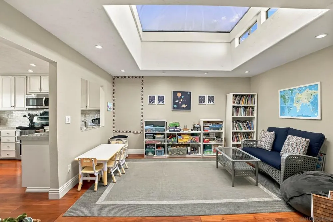
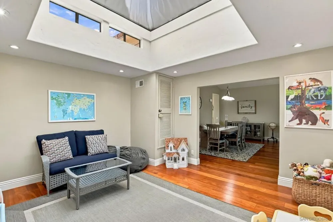
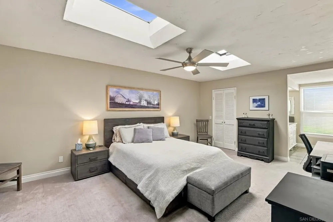
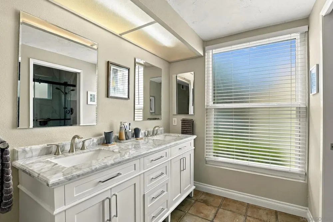
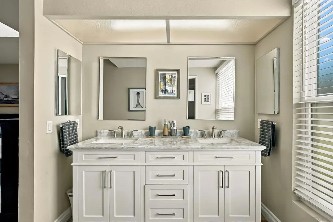
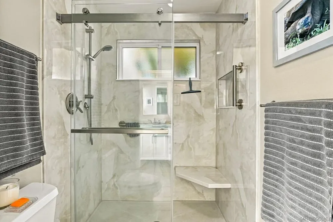
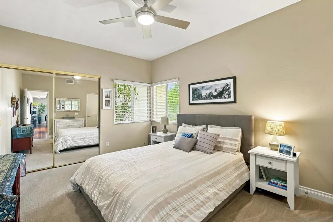
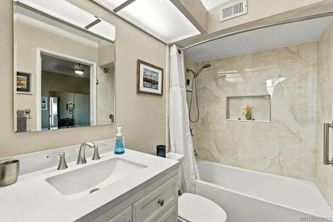
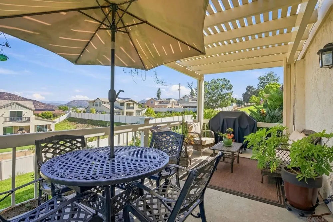
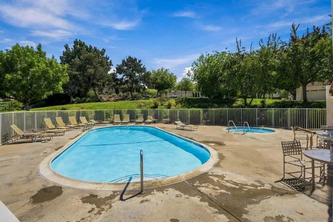
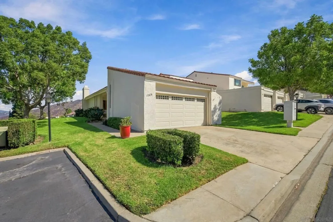
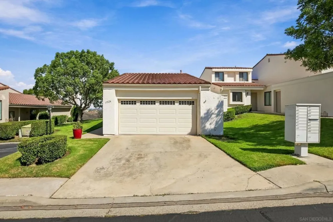
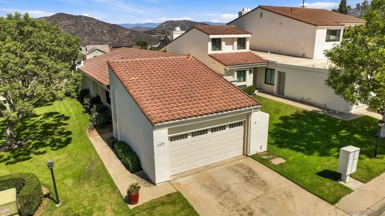
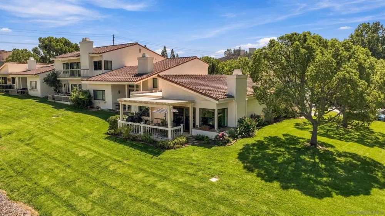
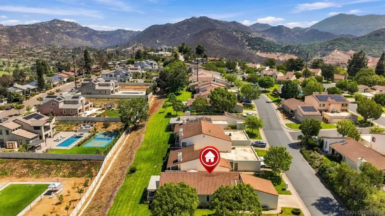
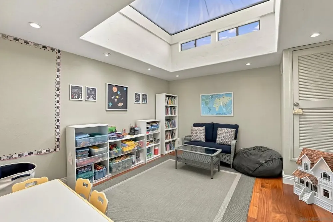
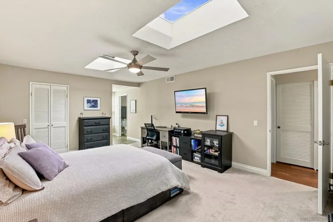
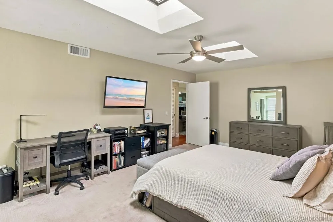
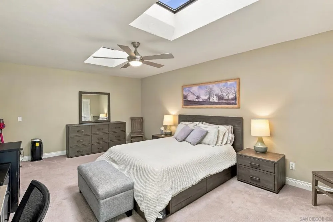
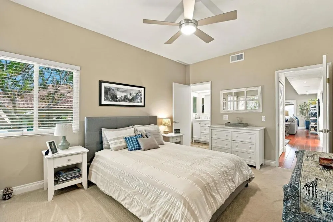
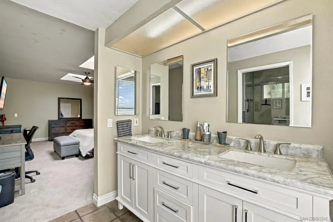
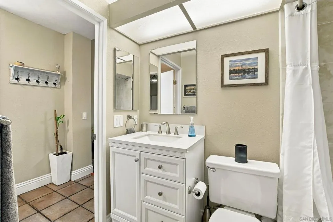
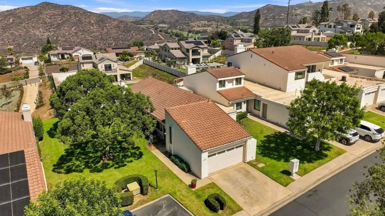
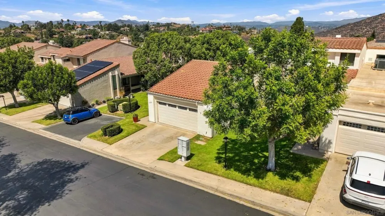
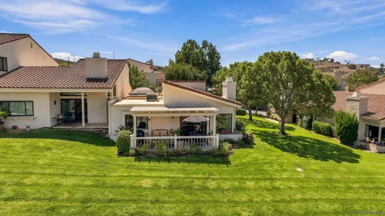
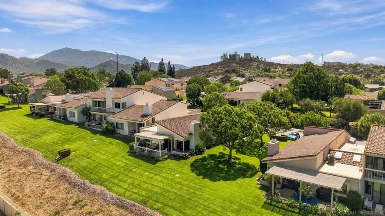
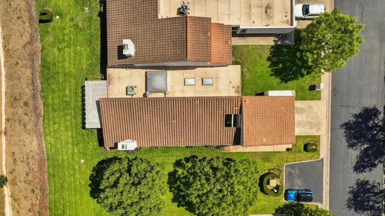
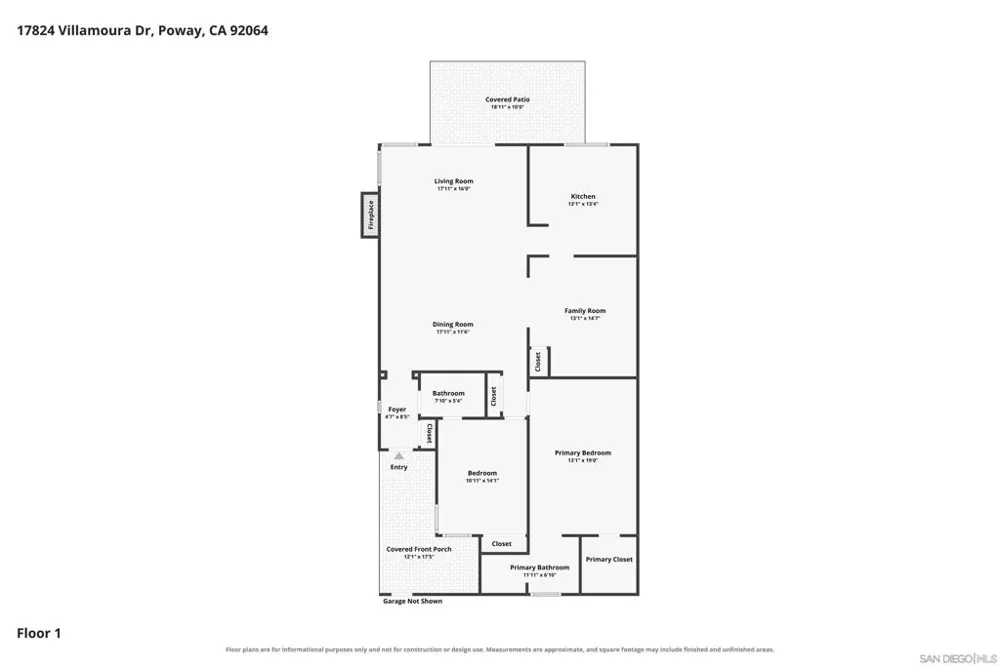
Perched on an elevated lot in the sought-after Stonebridge Chateaus community, this beautifully upgraded 2BR/2BA single-level townhouse lives large at 1,626 square feet, including a rare converted atrium den. Enjoy sweeping mountain and hillside views from the vaulted living room and the private outdoor patio. The updated kitchen features quartz countertops, a marble-style backsplash, and newer stainless steel appliances. Additional upgrades include dual-pane windows, custom closets, newer vanities and shower enclosures in both bathrooms, rich mahogany wood floors, and a custom fireplace surround. The primary suite offers a large walk-in closet and two skylights, one of which opens for fresh-air ventilation. That light-filled den/playroom sits beneath a large skylight; atriums can no longer be enclosed in the community, so this one has been grandfathered in, a hard to find feature in the complex. Included is a detached two-car garage with side-by-side washer and dryer. Residents enjoy two community pools with hot tubs and a clubhouse, with plenty of golf nearby and direct access to The Farm in Poway's walking trails and open space, minutes from Maderas Golf Club, Lake Poway, and top-rated Poway Unified schools, with easy access to I-15. Stonebridge Chateaus is VA and FHA approved, opening the door to low-down-payment financing.
Property Details
- Cooling
- 1
- Heating
- Forced Air, Natural Gas
- Cooling Features
- Central Air
- Bedrooms
- 2
- Bathrooms
- 2.0
- Full Baths
- 2
- View
- Mountains
- Stories
- 1
- Pool Description
- Community, Heated
- Pool Features
- Community, Heated
- Pool Shared
- 1
- Acres
- 5.18
- Square Feet
- 1626.0
- Lot Size (sqft)
- 225625.0
- Parking Features
- Driveway
- Parking
- 1
- Parking Spaces
- 4.0
- Parking Type
- Driveway
- Parking Garage Spaces
- 2.0
- Property Type
- Purchase
- Property Subtype Additional
- Townhouse
- Year Built
- 1978
- Roof
- Rolled Hot Mop
- Utility Features
- Cable Available
- Appliances
- Dishwasher, Disposal, Gas Water Heater, Microwave
- Subdivision
- Poway
- Community Features
- Pool
- County
- San Diego
- Region
- Poway
- Zoning
- R-1:SINGLE
- Original List Price
- $850,000
- HOA
- 1
- HOA Fees
- 685.0
Location
Legal
The multiple listing data appearing on this website, or contained in reports produced therefrom, is owned and copyrighted by California Regional Multiple Listing Service, Inc. ("CRMLS") and is protected by all applicable copyright laws. Information provided is for viewer's personal, non-commercial use and may not be used for any purpose other than to identify prospective properties the viewer may be interested in purchasing. All listing data, including but not limited to square footage and lot size is believed to be accurate, but the listing Agent, listing Broker and CRMLS and its affiliates do not warrant or guarantee such accuracy. The viewer should independently verify the listed data prior to making any decisions based on such information by personal inspection and/or contacting a real estate professional.
Based on information from California Regional Multiple Listing Service, Inc. as of the most recent time synced and /or other sources. All data, including all measurements and calculations of area, is obtained from various sources and has not been, and will not be, verified by broker or MLS. All information should be independently reviewed and verified for accuracy. Properties may or may not be listed by the office/agent presenting the information
Provided By
Listed by Ken Schwartz (#SAND-654675)
Listing Office: Century 21 Affiliated (#SAND-992402)